Aluminum Louvers, Sunshades & Fins in Miami
Aluminum louvers, sunshades, vertical fins and screen walls for glare control, parking and mechanical screening in Miami and South Florida.
- Function
- Shade, screen, ventilate
- Blades
- Extruded or formed
- Rain & impact
- AMCA 540 / 550
- Finish
- PVDF, anodized, wood-look
About aluminum louvers, sunscreens & fins
Louvers, sunshades and fins do real work on a South Florida building: they cut glare and heat gain on the glass, screen parking decks and rooftop equipment, and give the facade depth and rhythm.
We supply extruded and formed aluminum blades and the brackets and steel that carry them, engineered for the wind loads and, where louvers protect openings, for wind-driven rain and impact as the code requires. In cladding and facades we cover the full scope: design, fabrication, supply and installation, with installation carried out by licensed and insured partner crews.
Anatomy of aluminum louvers, sunscreens & fins
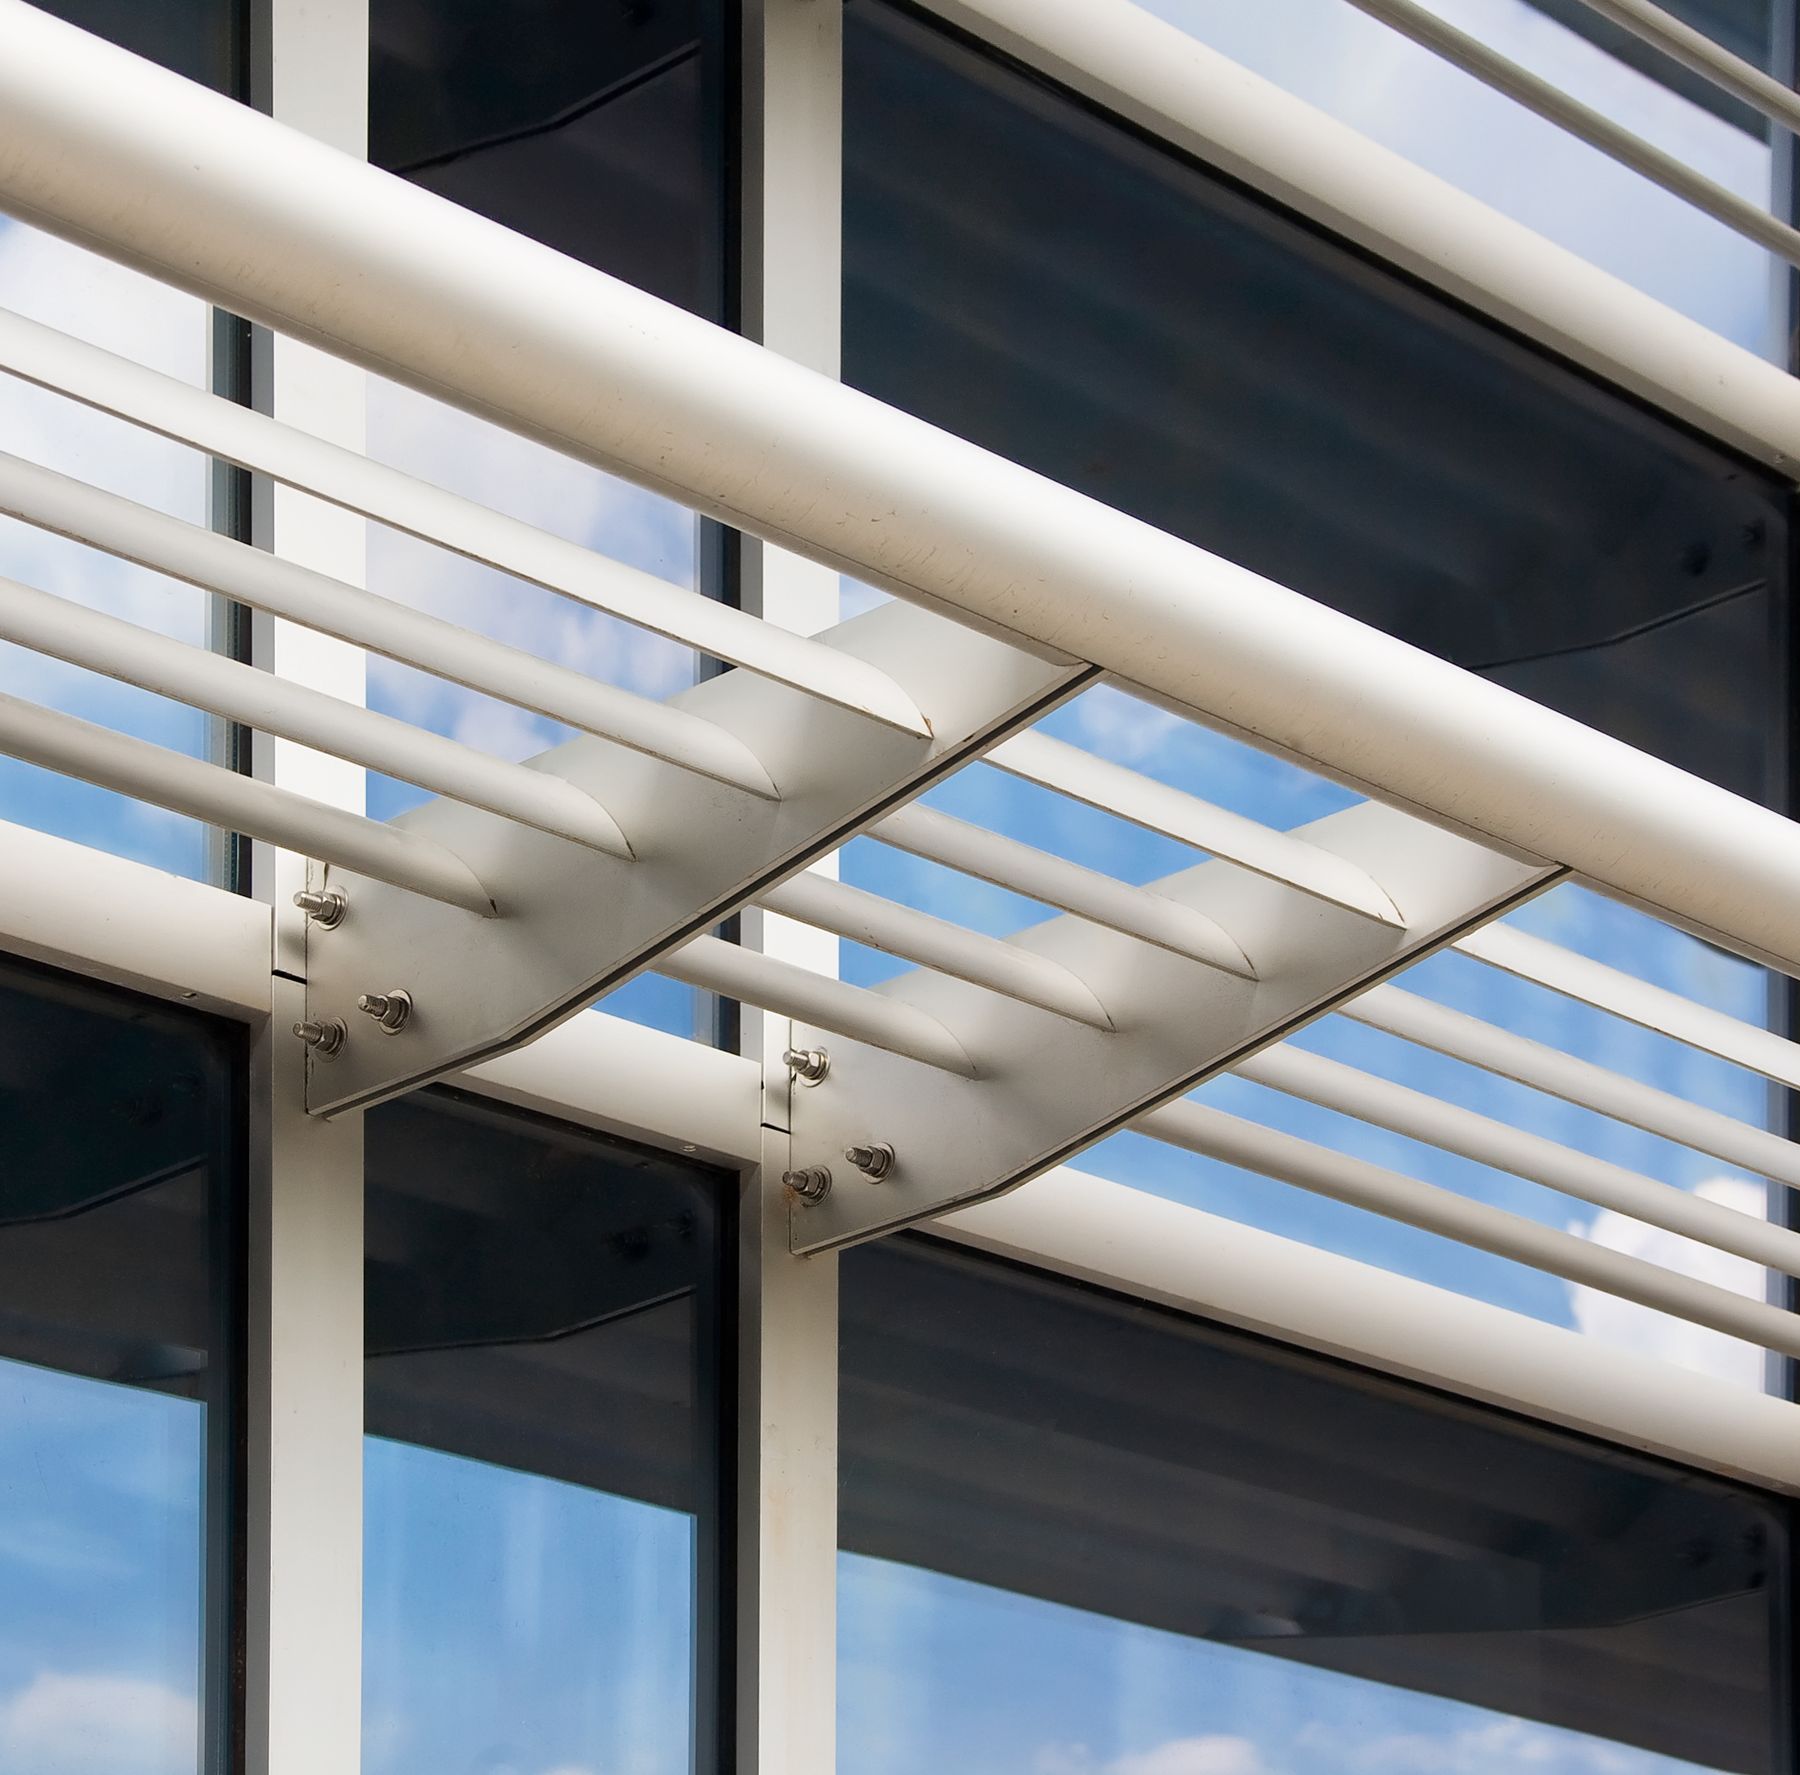
- BladesExtruded airfoil, rectangular or Z-blades, or formed sheet profiles, sized for span and wind.
- Outriggers & bracketsAluminum or steel outriggers that hold sunshades off the curtain wall and carry loads back to the structure.
- Mullions & framesVertical supports that space the blades and set the rhythm of the facade.
- Drainable louversBlades with gutters and drains that stop wind-driven rain at mechanical openings.
- Bird and insect screensScreens behind mechanical louvers to keep the openings clear.
Facades that perform in sun, salt air and hurricane winds.
Performance standards
Cladding in South Florida is judged on fire safety, wind resistance and how its finish survives the sun. These are the standards behind our systems.
NFPA 285 · Fire propagation
Full-scale fire test for exterior wall assemblies that contain combustible components, typically required on buildings over 40 ft. The whole assembly is tested, not just the panel.
ASTM E84 · Surface burning
Flame spread and smoke development; exterior panels are typically specified Class A.
AAMA 2605 · Coating performance
The highest architectural coating standard (70% PVDF resin), including 10 years of South Florida exposure testing for color and gloss retention.
ASTM E330 · Wind load
Panels, fixings and sub-framing are designed and tested for the project's wind pressures, including corner zones.
Miami-Dade NOA / FL Product Approval
Approved wall-cladding systems for permitting in the HVHZ (Miami-Dade and Broward) and the rest of Florida.
AAMA 508 / 509 · Rainscreen
Test standards for pressure-equalized and drained, back-ventilated rainscreen cladding.
Code references are summarized for orientation. Final requirements are confirmed by the engineer of record and the building department for each project.
Design considerations
What our engineering team reviews with the design team before the drawings are final.
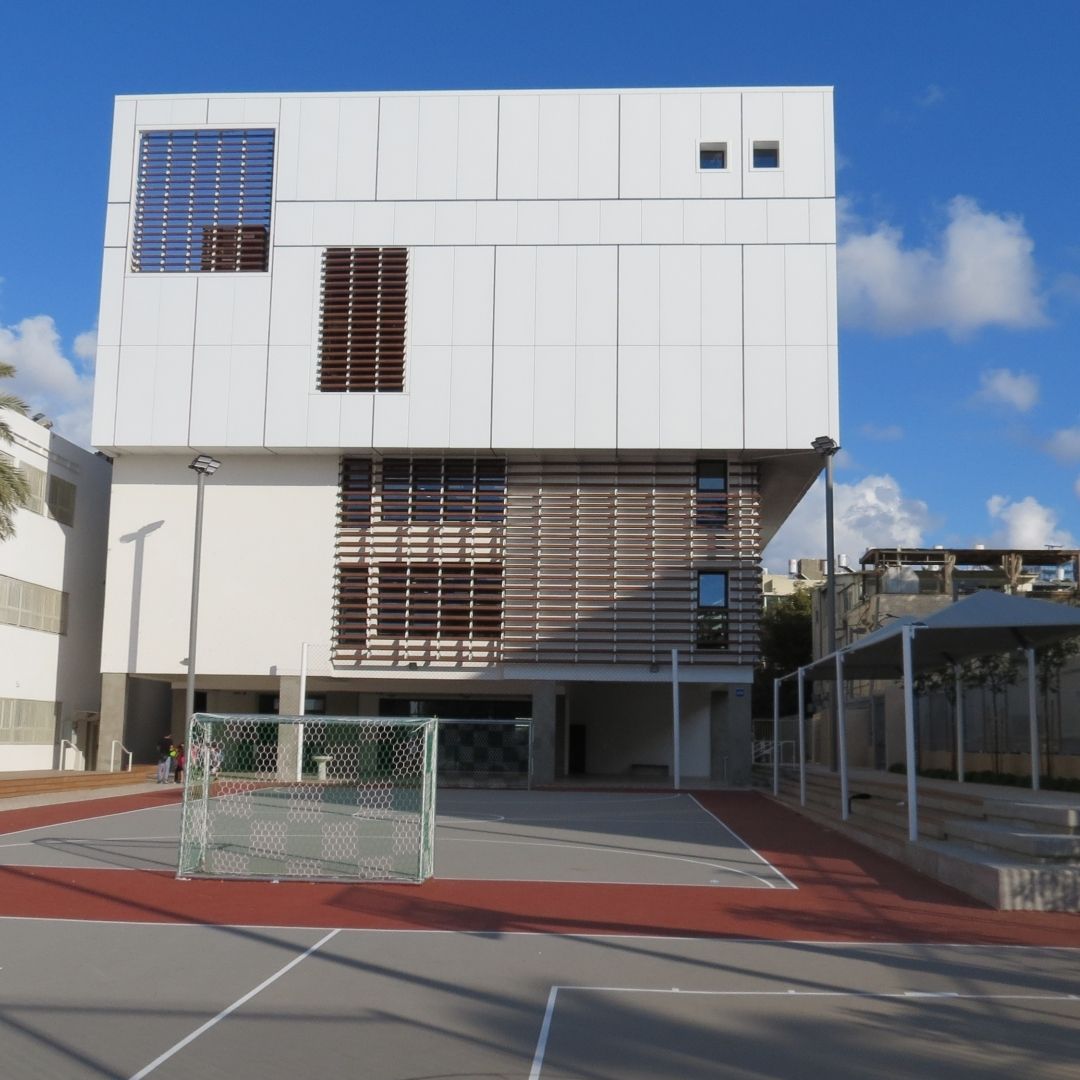
- Orientation mattersEast and west facades need vertical fins or deeper shading; south facades benefit from horizontal sunshades.
- Hurricane louversWhere louvers protect an opening in the HVHZ, they must be tested for wind-driven rain and impact (for example AMCA 540 / 550, TAS 100(A)).
- Connections through the wallSunshade brackets that pass through the curtain wall are detailed for thermal breaks and waterproofing.
- Free areaFor mechanical louvers, airflow free area is coordinated with the MEP engineer.
Cladding materials compared
A quick reference our engineers use with architects and owners when choosing the right system.
| ACP (4 mm composite) | Solid aluminum (2-3 mm) | Compact HPL (6-10 mm) | |
|---|---|---|---|
| Construction | Two 0.5 mm aluminum skins on an FR or A2 mineral core | Single aluminum sheet, folded and stiffened | Layered fibers and resin, decorative UV-resistant surface |
| Weight | About 1.6 psf | About 1.1-1.7 psf | About 1.8-2.9 psf |
| Fire | FR or A2 core, NFPA 285 tested assembly | Non-combustible panel | Fire-retardant grade, tested assembly |
| Shapes | Flat, routed folds, gentle curves | Curves, deep returns, perforation, 3D | Flat panels, slats, battens |
| Finishes | PVDF solids, metallics, wood and stone looks | PVDF, anodized, metallic, textured | Wood grains, stone, solid colors |
| Best for | Large flat facades at a competitive cost | Signature and coastal architecture | Warm, natural looks with low maintenance |
What we supply
One package from design-assist to closeout, so there is one team accountable for the result.
- Horizontal sunshades and brise-soleil
- Vertical fins and blade walls
- Parking and mechanical screen walls
- Wind-driven-rain and hurricane-rated louvers where required
- Brackets, support steel and engineering
- Installation management with licensed and insured partners
Options & specifications
Final systems, glass and finishes are confirmed per project in shop drawings and submittals.
| Blades | Extruded airfoil, rectangular, Z-blade or formed |
|---|---|
| Layout | Fixed horizontal, vertical, angled or random rhythm |
| Finish | PVDF, anodized or wood-look |
| Performance | Tested louvers for wind-driven rain and impact where required |
From plans to closeout
- Plans reviewSend drawings and specs. We review the scope, the wind zone and the code path, and list any questions.
- ProposalA priced proposal with the system, glass and finish, plus value-engineering options where they help budget or lead time.
- Engineering & approvalsShop drawings, structural calculations by a Florida-licensed PE, product approvals and samples for the architect's review.
- FabricationSystems are fabricated to the approved drawings and delivered to suit the site schedule.
- InstallationInstallation by licensed and insured partner crews, with our project manager on site. The permit is pulled by the contractor of record.
- CloseoutPunch list, warranties, as-builts and maintenance information handed over.
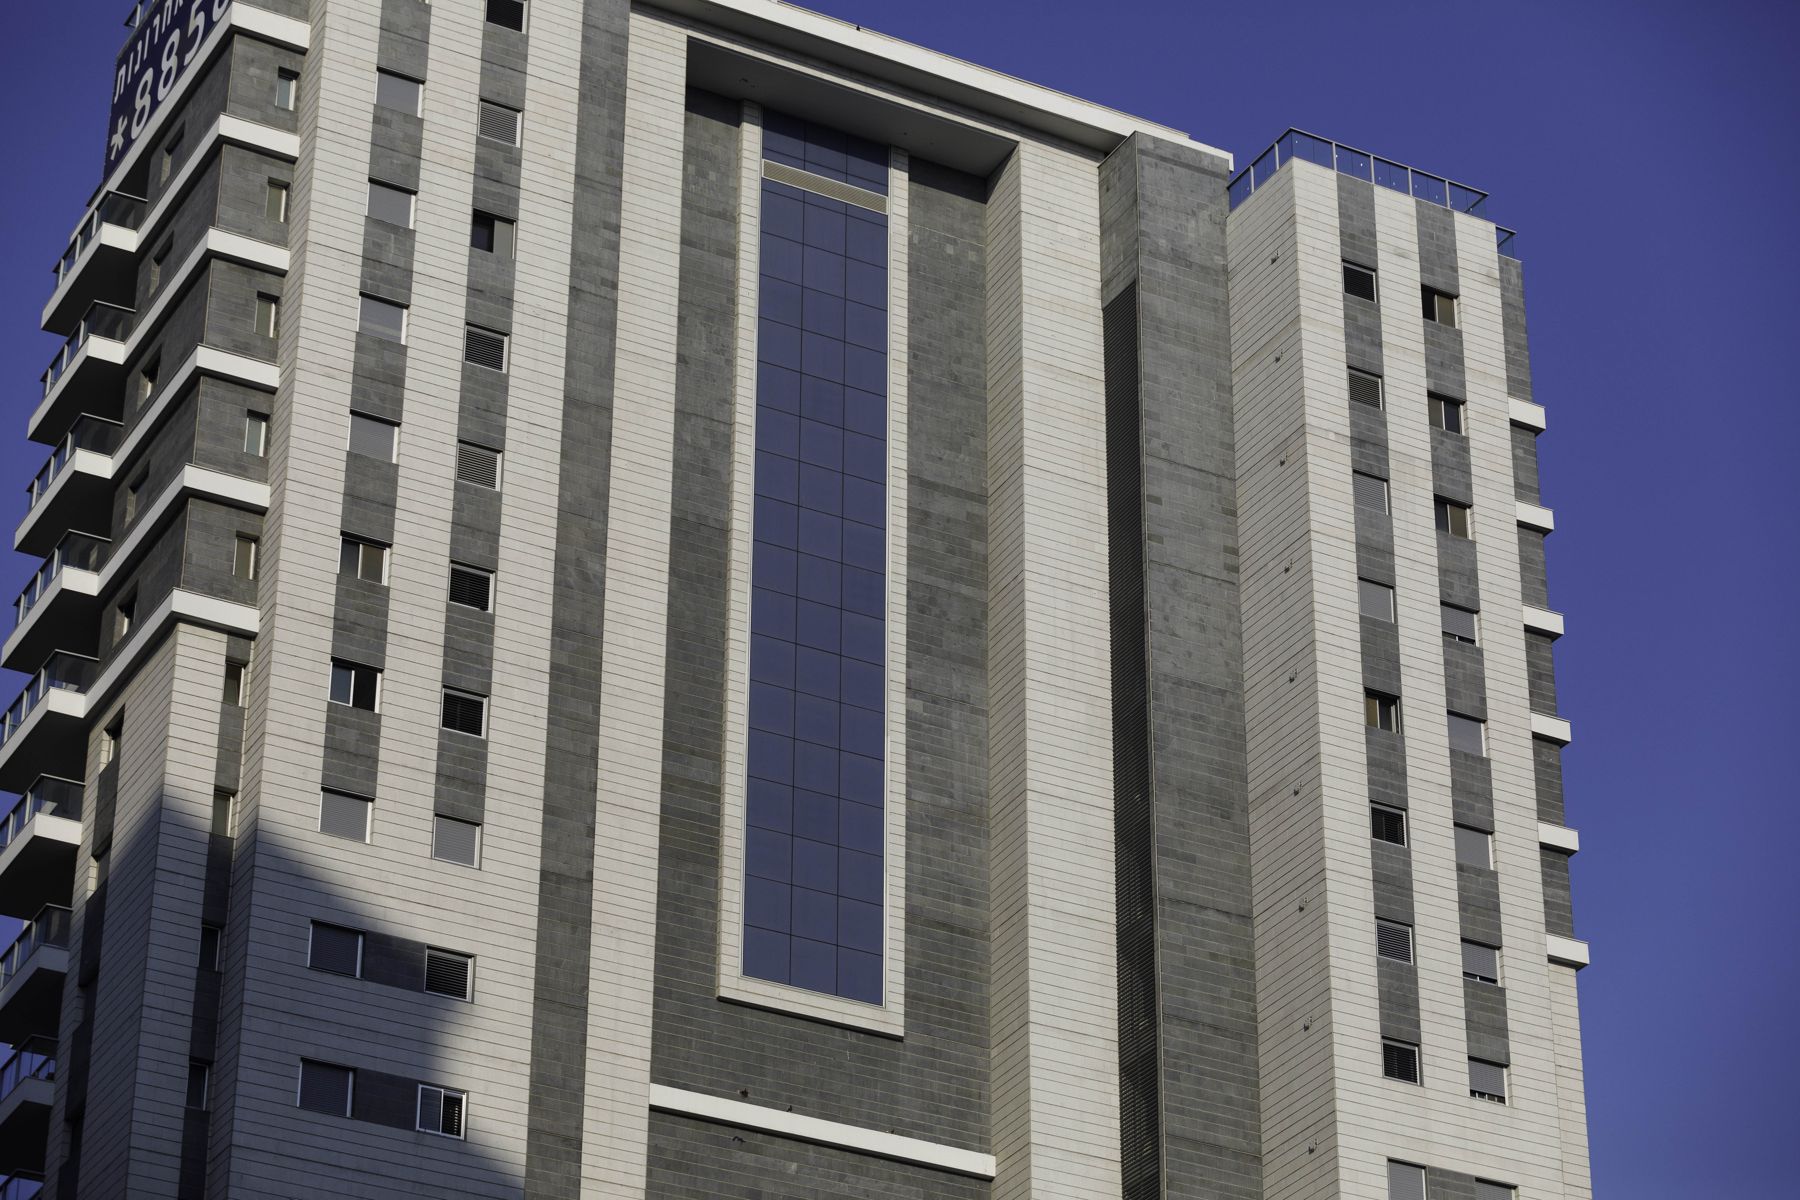 Our project · International
Aluminum Louvers, Sunscreens & Fins: FAQ
Do louvers really reduce cooling loads?
Exterior shading blocks sun before it reaches the glass, which reduces solar heat gain. The benefit depends on orientation and blade geometry; we can study the layout with the design team.
Can louvers be used over openings in the HVHZ?
Yes, using louvers tested for wind-driven rain and impact as required by the code and the opening.
Do sunshades need wind engineering?
Yes. Sunshades and fins catch wind like a sail, so blades, brackets and anchors are engineered for the project's design pressures.
Can louvers look like wood?
Yes. Aluminum blades can be finished in wood-grain coatings that do not fade, rot or need staining.
Request a Aluminum Louvers, Sunscreens & Fins quote
Send the scope, drawings or a link to the bid set. We review it and reply with questions, a system proposal or a price.
- Free, no-obligation quote or bid
- Value-engineering options included
- Scope review by our technical team
- One point of contact from bid to closeout
Prefer to talk to our estimating team?