 Our project · International
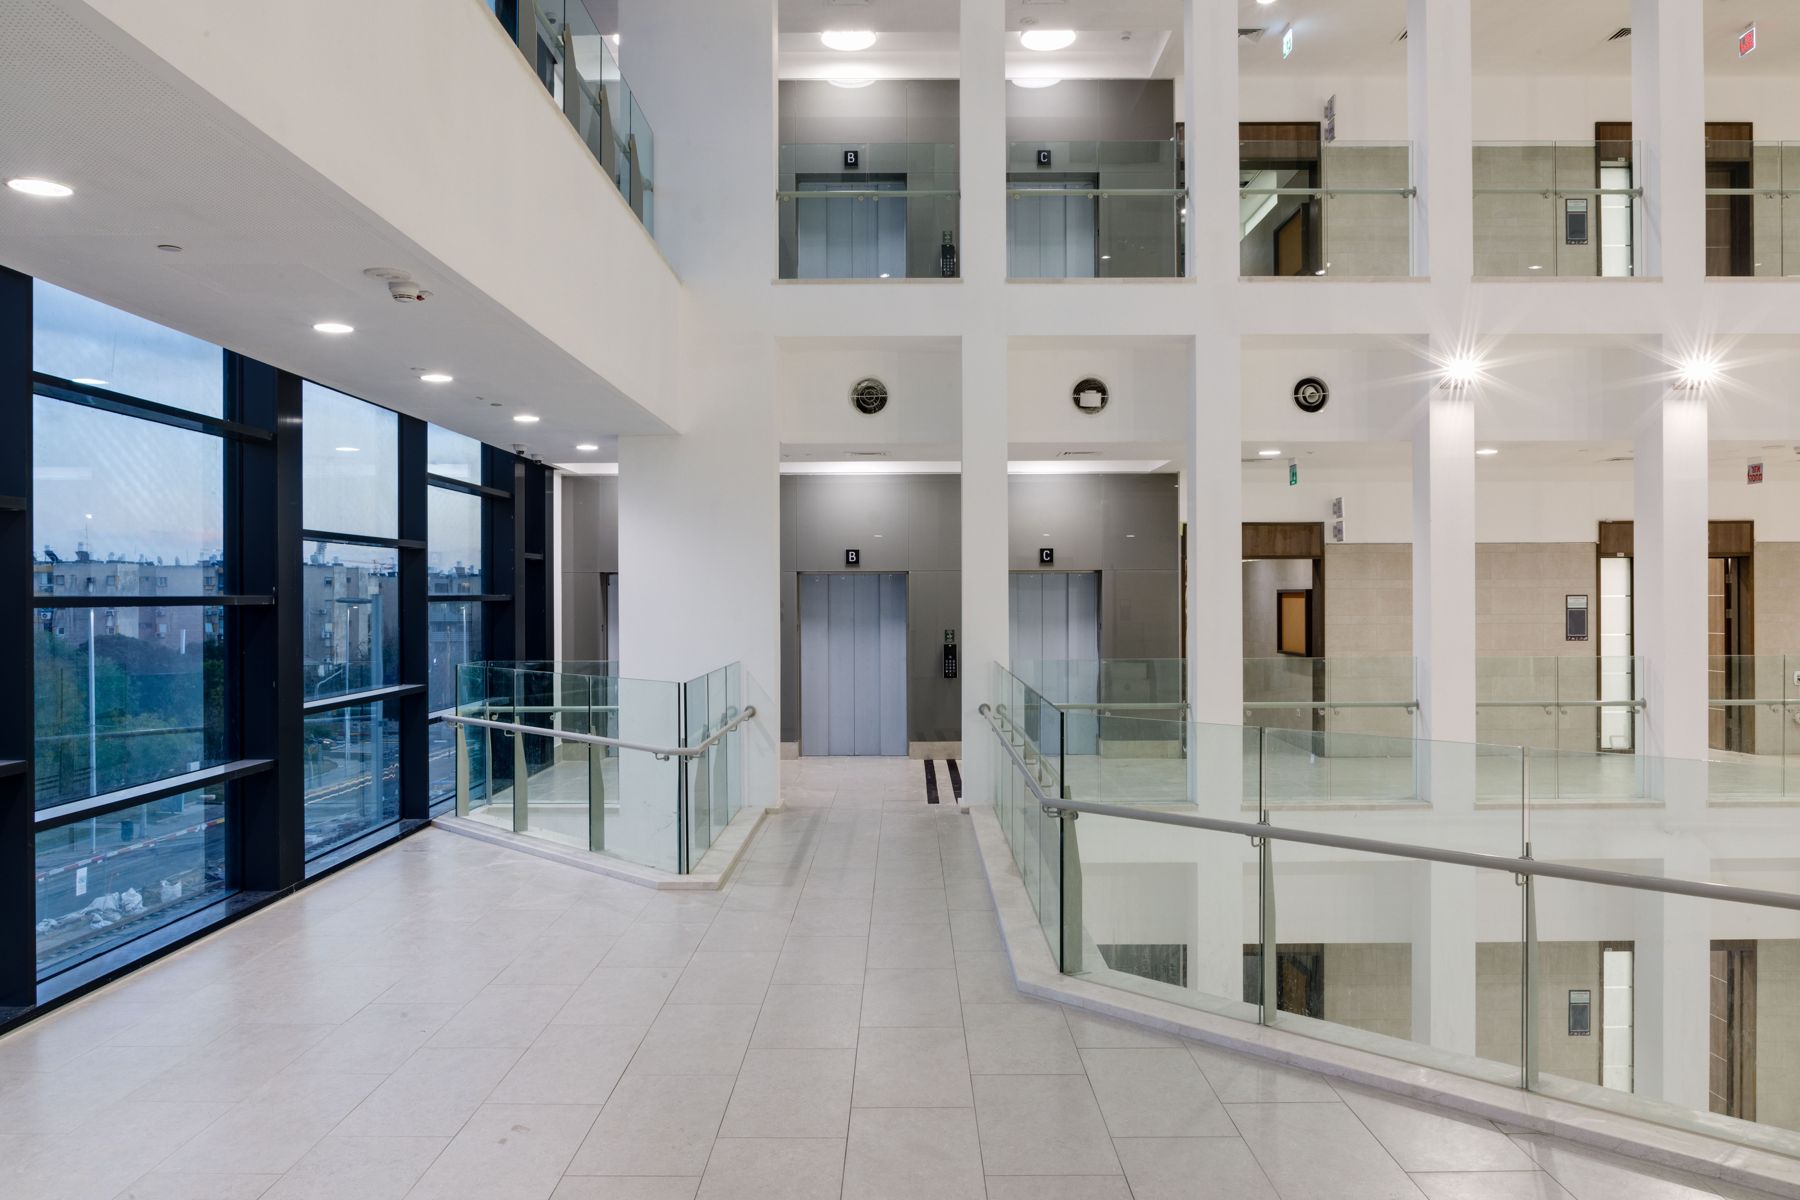
Glass Railings for Hospitals & Public Buildings in Miami
Glass railings with continuous handrails for hospitals, courthouses, schools and public buildings in Miami, designed for safety and accessibility.
- Handrails
- Continuous, graspable
- Height
- 42 in. guards
- Openings
- 4 in. sphere rule
- Finish
- Durable, cleanable
About public building glass railings
Public buildings have the strictest requirements and the heaviest use. Railings in atriums and corridors must be strong, accessible and easy to keep clean, without turning a bright space into a cage.
We supply glass railings with continuous handrails, smooth hygienic finishes and anti-climb details, documented to the code and the owner's standards. We use approved systems with a Miami-Dade NOA, or fabricate custom railings to your design, engineered for the code that applies.
 Our project · International
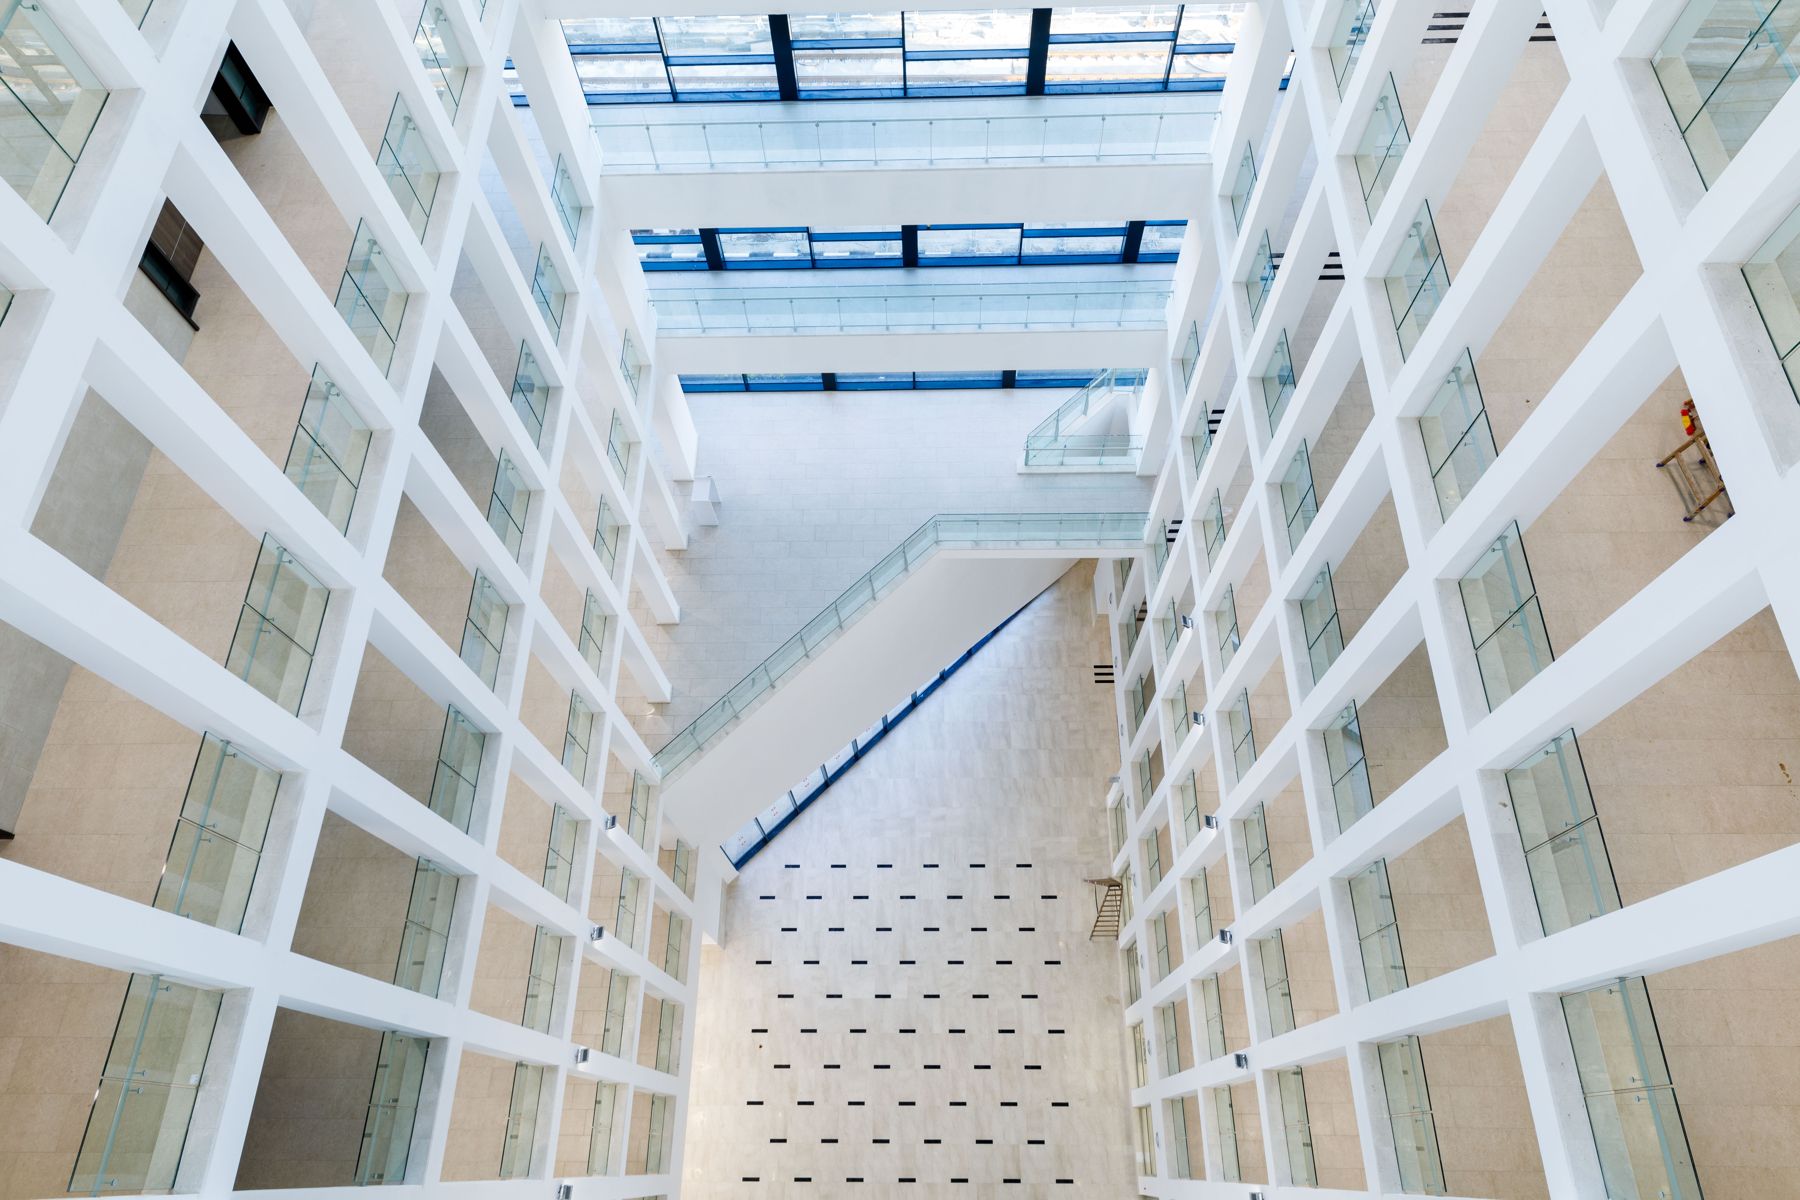
Anatomy of public building glass railings
- Laminated glass guardsSafety glass designed for public-use loads with a safety factor of four.
- Graspable handrailsRound or oval profiles sized for a secure grip, continuous along stairs and ramps.
- Extensions and returnsHandrail extensions at the top and bottom of stairs and ramps, returned to the wall or post.
- Anti-climb detailsSmooth glass faces and no horizontal footholds where children use the space.
- Robust fixingsAnchors and channels designed for heavy, long-term public use.
Railings of every type, for every location, designed to the code that applies.
Performance standards
A glass railing is a life-safety element. These are the code requirements our engineers design and document for every railing, commercial or residential.
Guard loads (FBC 1607.8)
Guards resist 50 lb per linear foot and a 200 lb concentrated load at the top in any direction, plus 50 lb on one square foot of infill.
Laminated glass (FBC 2407)
Glass in guards is laminated safety glass, designed with a safety factor of four, so the panel stays in place if a ply breaks.
Top rail or tested system
A top rail or handrail is required unless a laminated glass system is tested to ASTM E2353 to remain in place as a barrier after breakage.
Guard height & openings
42 in. for commercial guards and 36 in. for most residential guards, with openings that a 4 in. sphere cannot pass.
Handrails
At stairs and ramps, continuous graspable handrails at 34-38 in., with returns and extensions per the accessibility code.
HVHZ approval
Exterior railings in Miami-Dade and Broward use approved systems (Miami-Dade NOA or Florida Product Approval) or custom railings with project-specific engineering.
Heat-soaked tempered glass
Heat soak testing reduces the risk of spontaneous breakage from nickel sulfide inclusions in tempered glass.
Code references are summarized for orientation. Final requirements are confirmed by the engineer of record and the building department for each project.
Design considerations
What our engineering team reviews with the design team before the drawings are final.
- Accessibility firstHandrail heights, clearances and extensions are checked against the accessibility code.
- Easy maintenanceSmooth stainless and glass surfaces are easy to clean and disinfect.
- SecurityGlass make-ups can be upgraded for higher-security spaces such as courthouses.
- Coordinate with finishesBase details are integrated with stone, terrazzo or tile floors.
 Our project · International
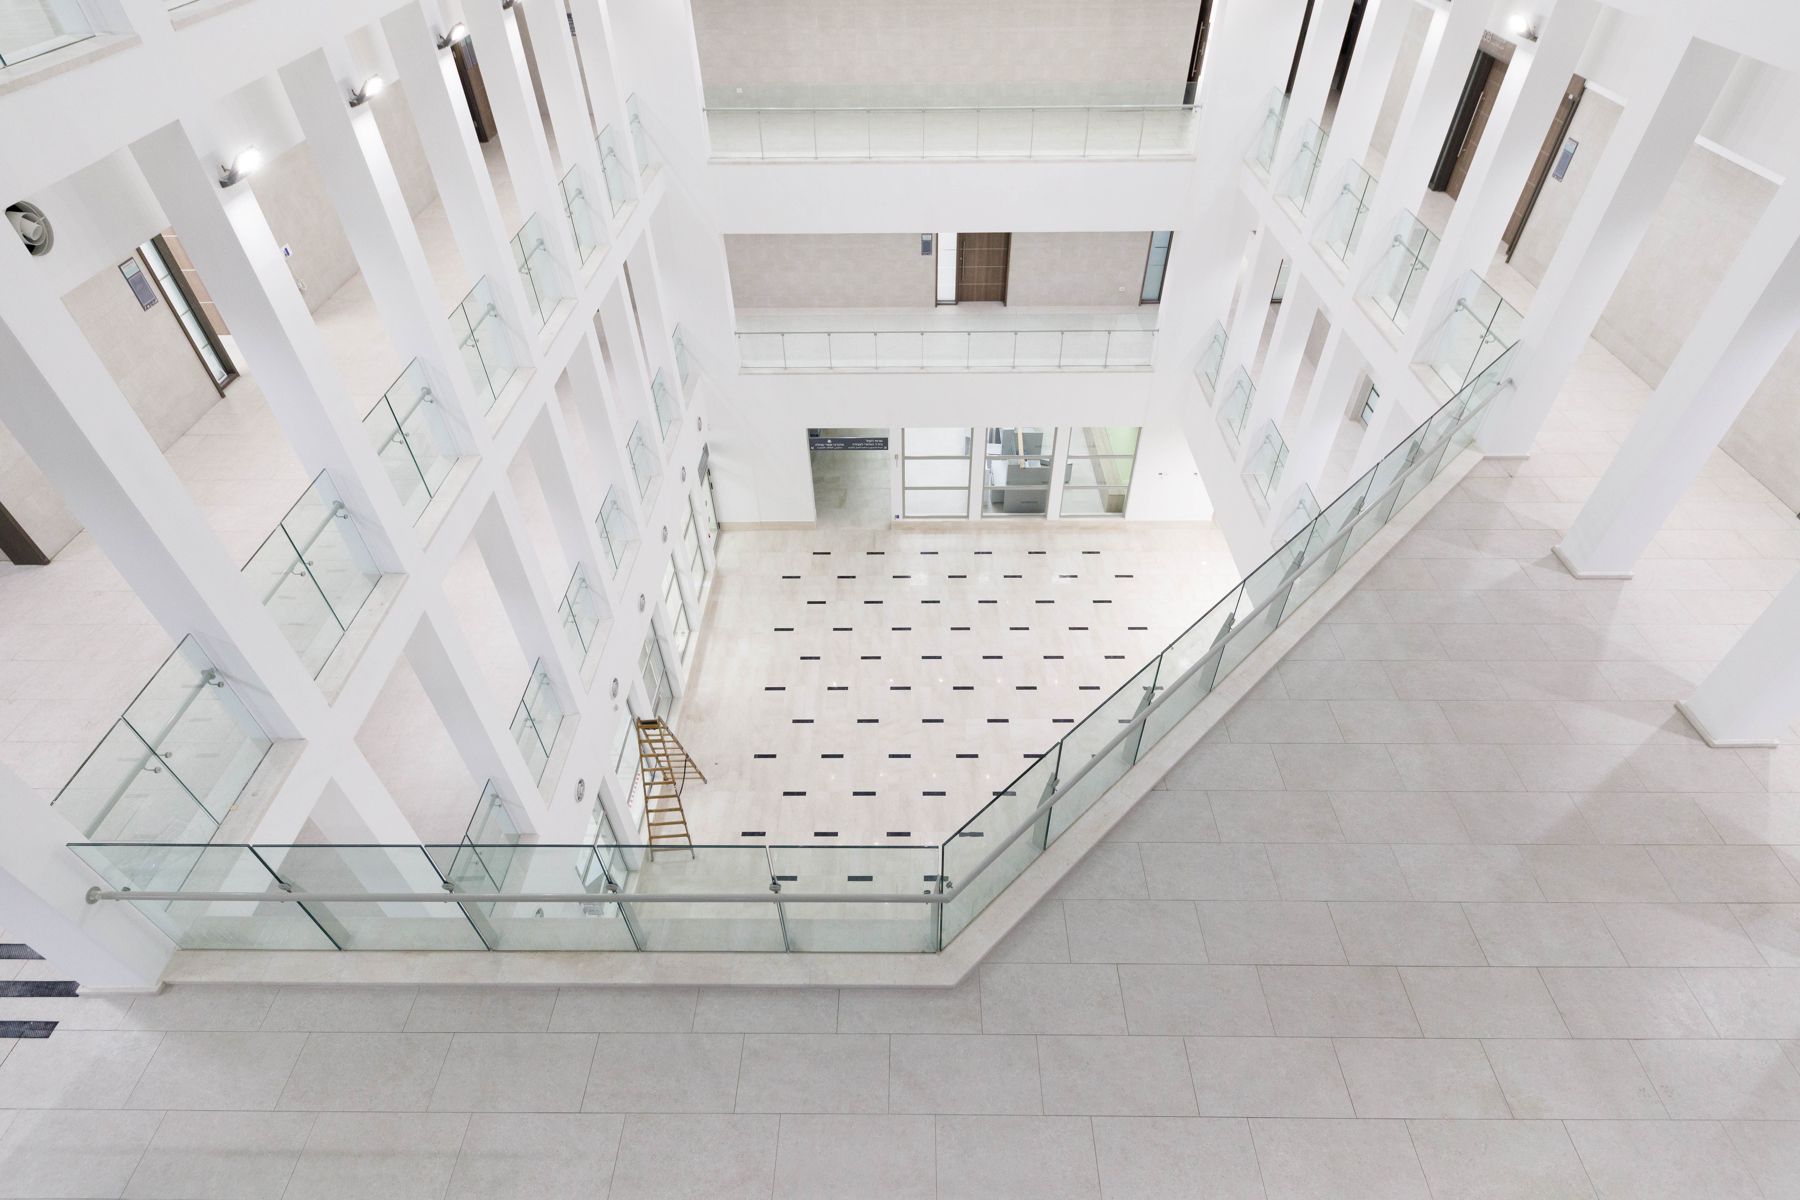
Glass railing mounting systems compared
A quick reference our engineers use with architects and owners when choosing the right system.
| Base shoe (channel) | Spigots | Standoffs (side-mounted) | Post & clamp | |
|---|---|---|---|---|
| Look | Cleanest, no posts, glass appears to float | Minimal round or square posts | Glass fixed to the slab edge with discs | Visible posts, classic look |
| Mounting | Top of slab, side of slab or recessed | Core-drilled or base-plated | Side of slab or stringer | Top or side mounted posts |
| Best for | Malls, atriums, balconies, terraces | Pool fences, decks, terraces | Stairs, mezzanines, slab edges | Budget-sensitive and long runs |
| Glass | Laminated, engineered per span | Laminated or tempered (pool fences) | Laminated, engineered per fixing | Laminated infill panels |
| Relative cost | Higher | Medium | Medium to higher | Most economical |
What we supply
One package from design-assist to closeout, so there is one team accountable for the result.
- Custom railings fabricated to the design
- Laminated safety glass guards
- Continuous, graspable handrails
- Anti-climb and anti-ligature details where required
- Engineering and submittals
- Durable, easy-clean finishes
- Installation by licensed and insured partners
Options & specifications
Final systems, glass and finishes are confirmed per project in shop drawings and submittals.
| Handrail | Round or oval graspable profiles in stainless or wood |
|---|---|
| Glass | Laminated clear or low-iron |
| Mounting | Base channel, side-mount or post-supported |
| Details | Wall returns, extensions and lighting integration |
From plans to closeout
- Plans reviewSend drawings and specs. We review the scope, the wind zone and the code path, and list any questions.
- ProposalA priced proposal with the system, glass and finish, plus value-engineering options where they help budget or lead time.
- Engineering & approvalsShop drawings, structural calculations by a Florida-licensed PE, product approvals and samples for the architect's review.
- FabricationSystems are fabricated to the approved drawings and delivered to suit the site schedule.
- InstallationInstallation by licensed and insured partner crews, with our project manager on site. The permit is pulled by the contractor of record.
- CloseoutPunch list, warranties, as-builts and maintenance information handed over.
Our project · InternationalOur project · InternationalOur project · International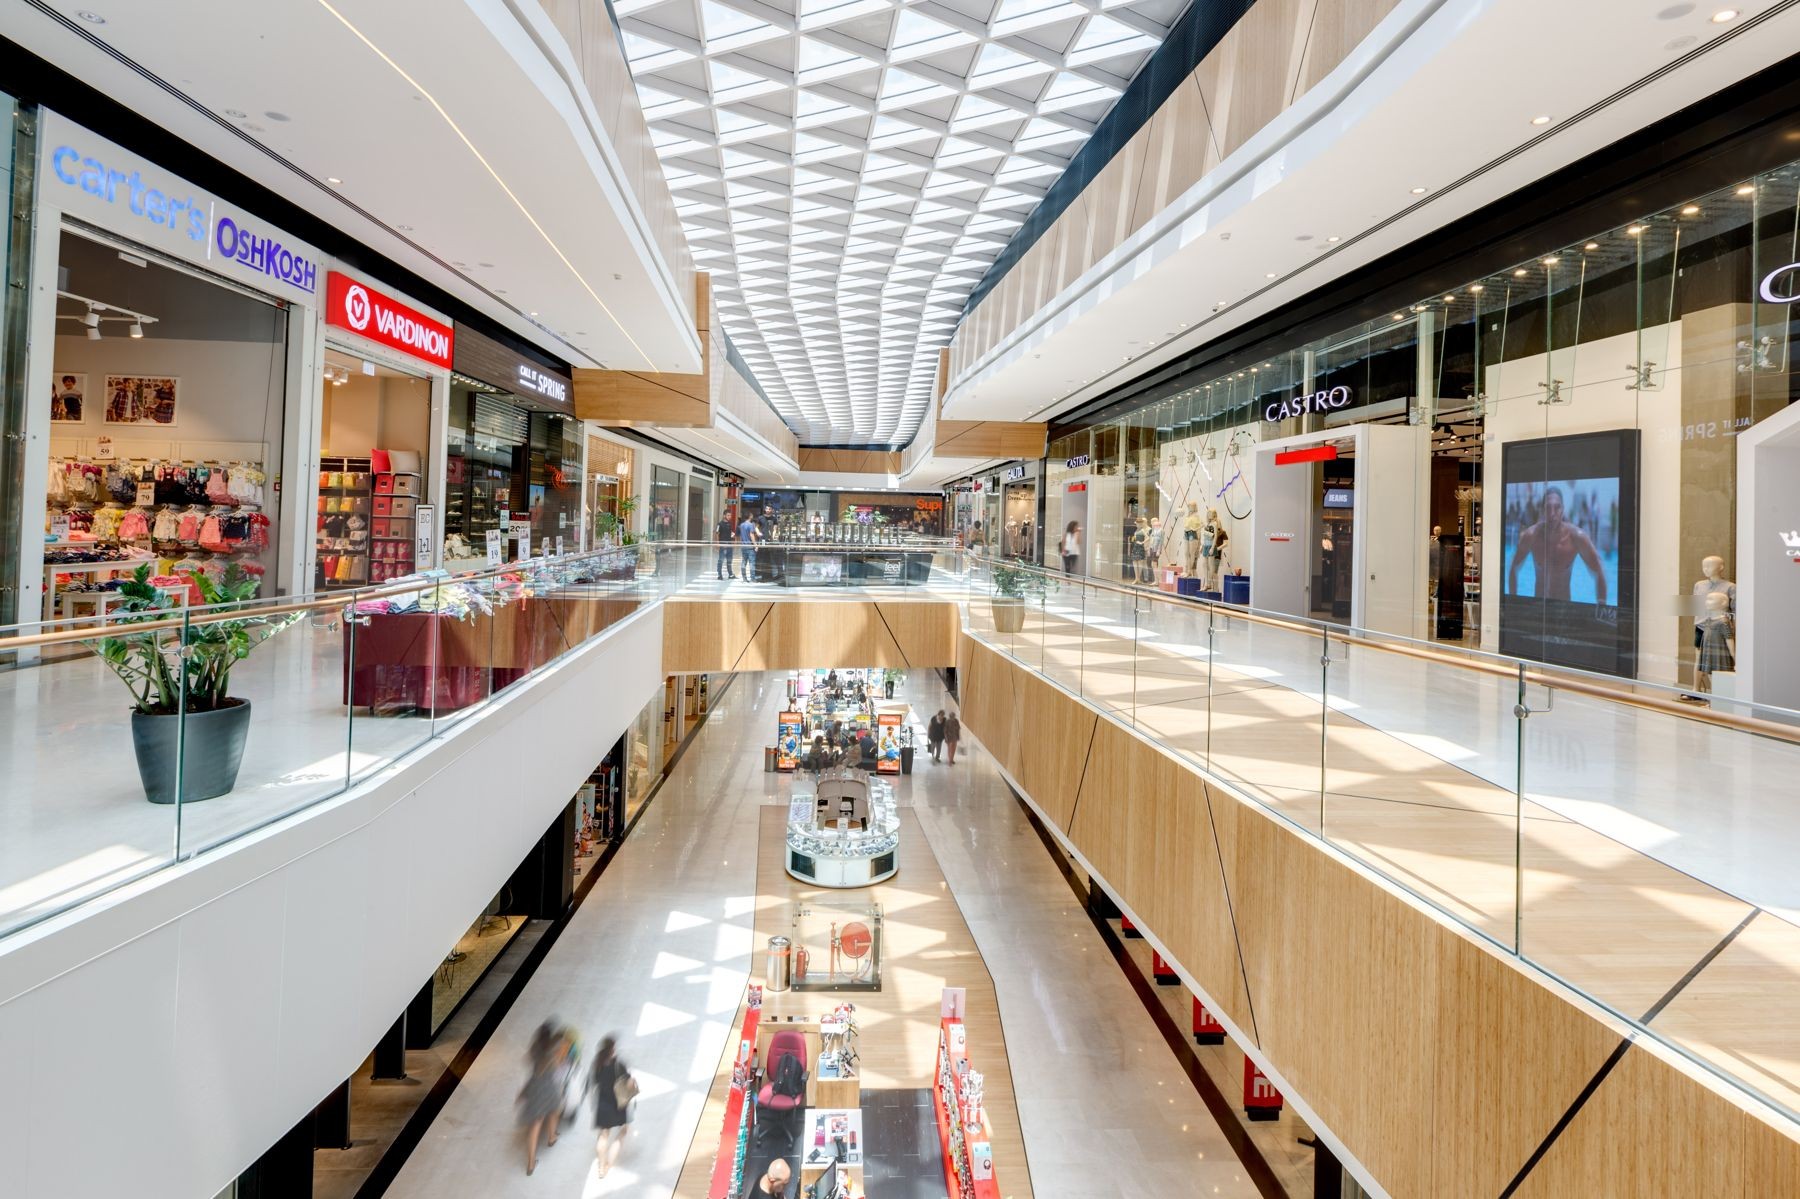 Our project · International
 Our project · International
Public Building Glass Railings: FAQ
Can glass railings meet accessibility requirements?
Yes. Handrails are sized, positioned and extended to the accessibility code; the glass guard is designed separately for the guard loads.
Are they hard to clean?
Laminated glass with smooth stainless or aluminum hardware is easy to clean, which is why it is common in hospitals.
What handrail size is required?
Circular handrails are typically 1 1/4 to 2 in. in diameter; other shapes must provide an equivalent grip.
Can glass railings be used in schools?
Yes, with laminated glass, the right height and no climbable elements.
Request a Public Building Glass Railings quote
Send the scope, drawings or a link to the bid set. We review it and reply with questions, a system proposal or a price.
- Free, no-obligation quote or bid
- Value-engineering options included
- Scope review by our technical team
- One point of contact from bid to closeout
Prefer to talk to our estimating team?