 Our project · International
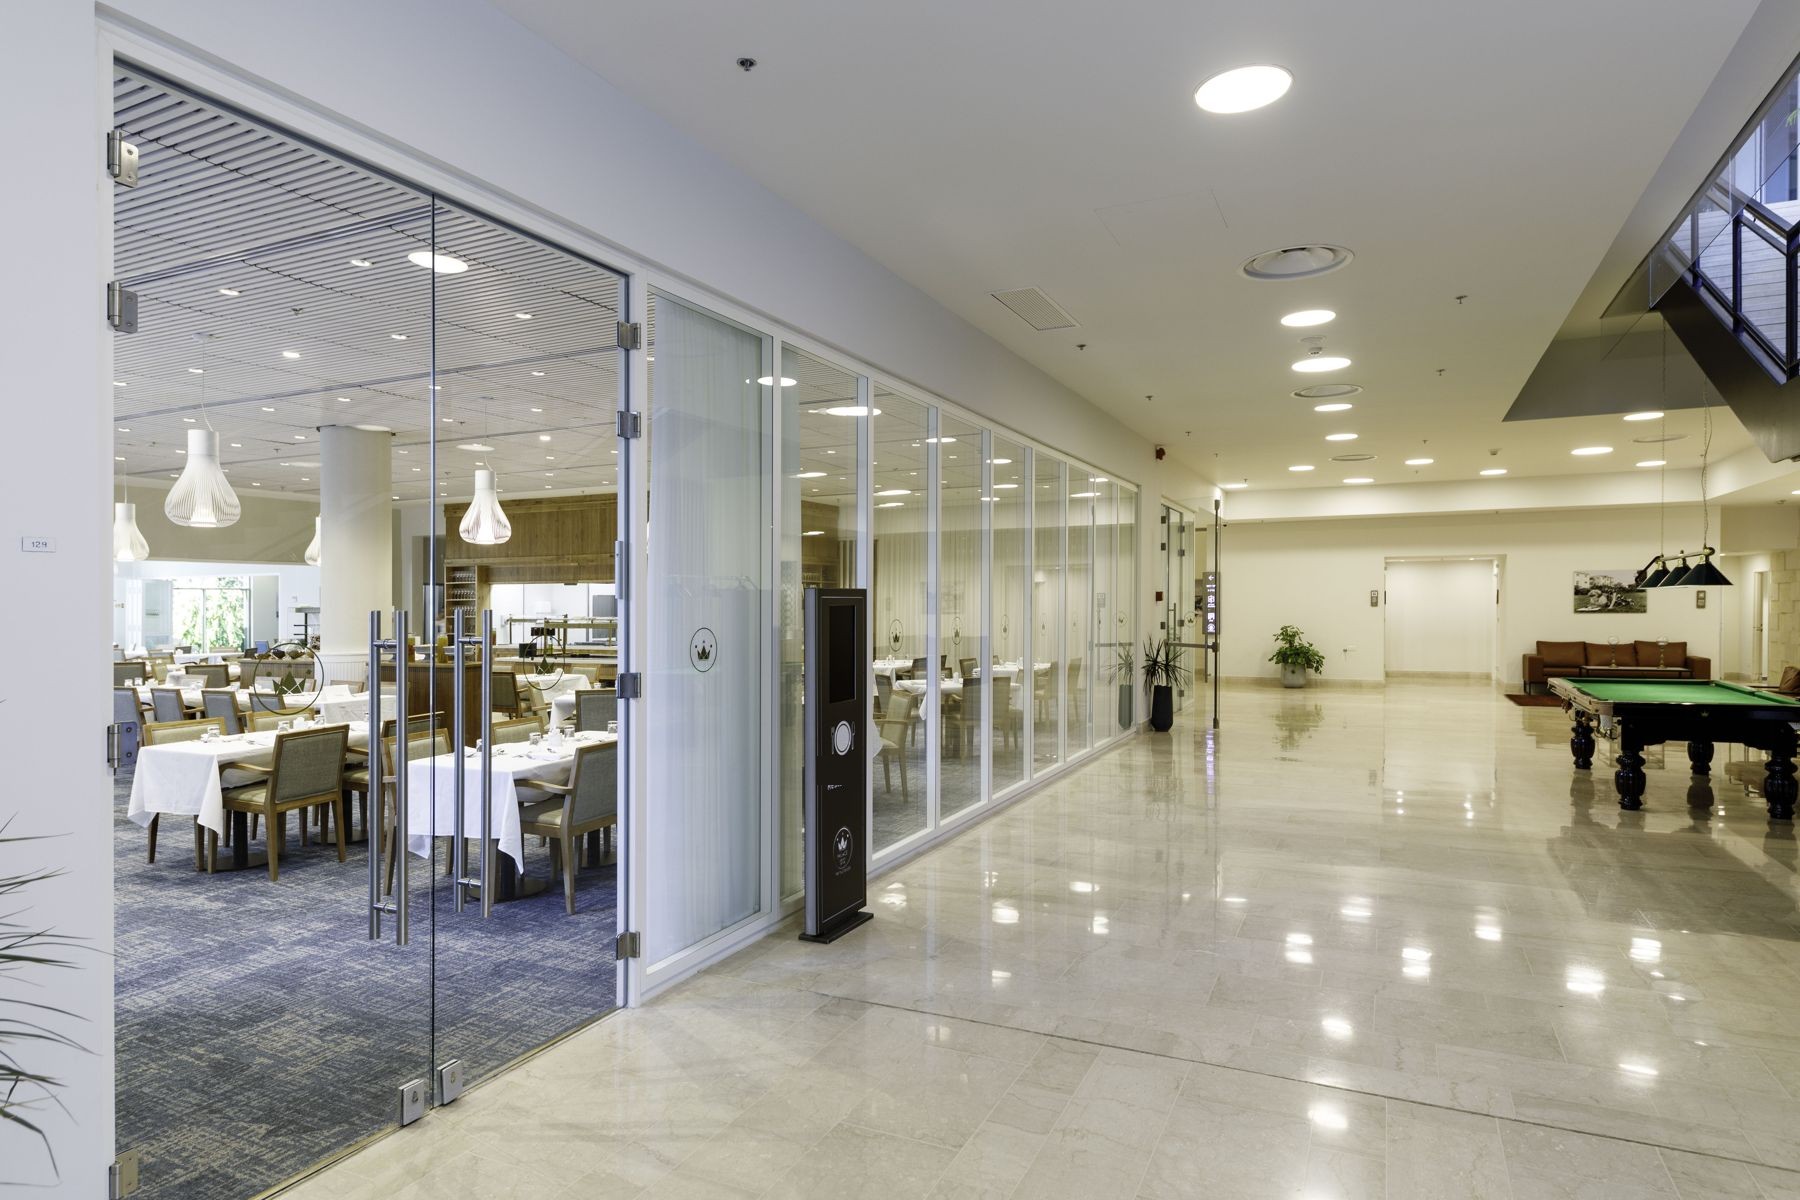
Frameless Glass Entrances & Lobby Doors in Miami
Frameless glass entrance doors, pivot doors and automatic sliders for lobbies, offices and retail in Miami, with impact systems for exteriors.
- Glass
- 1/2 in. tempered or laminated
- Operation
- Swing, pivot, sliding
- Automatic
- ANSI/BHMA A156.10
- Exterior
- Impact NOA systems
About frameless glass entrances & lobby doors
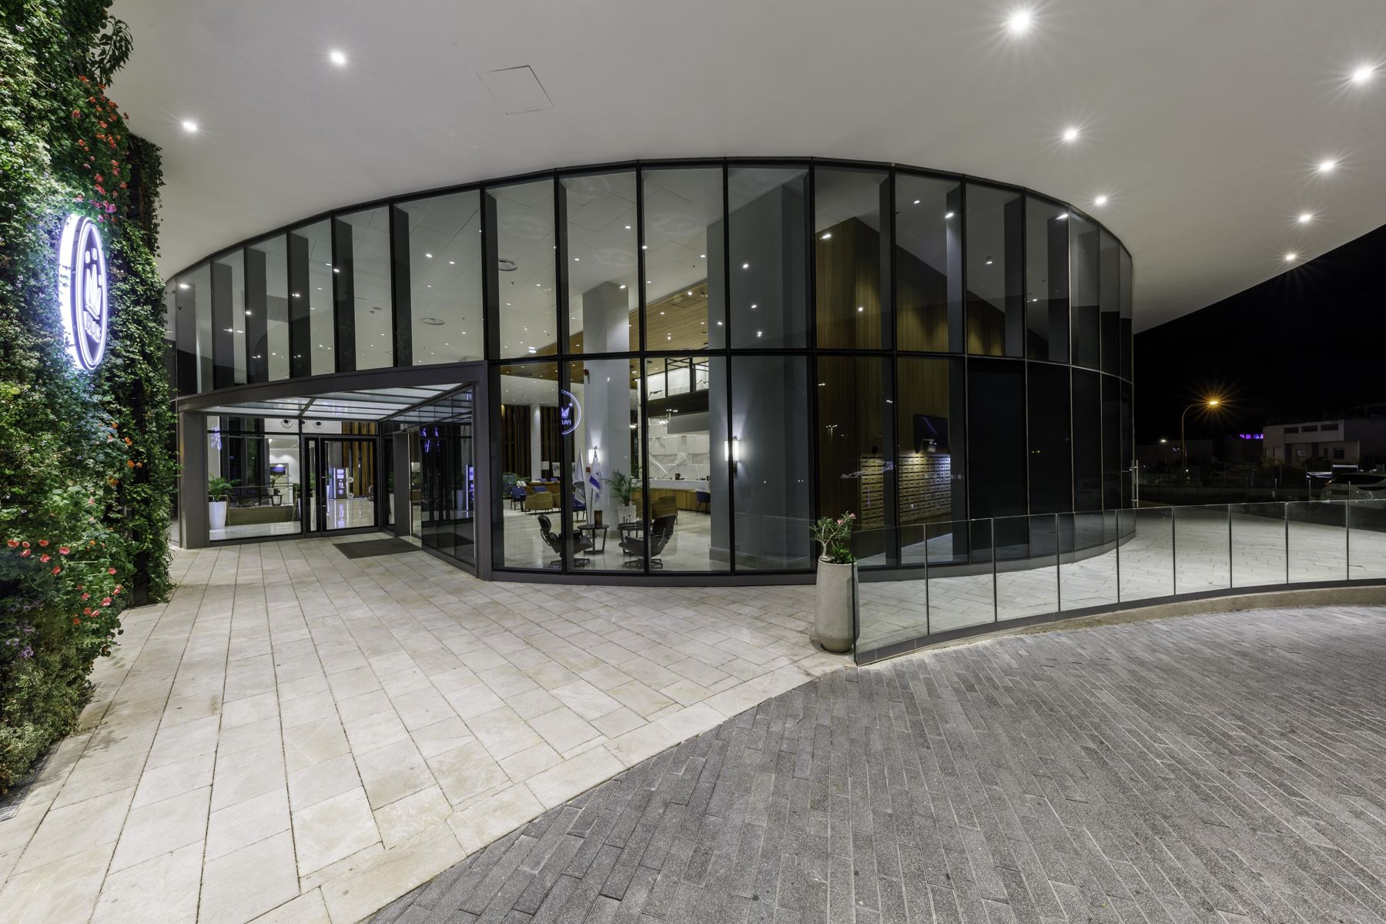
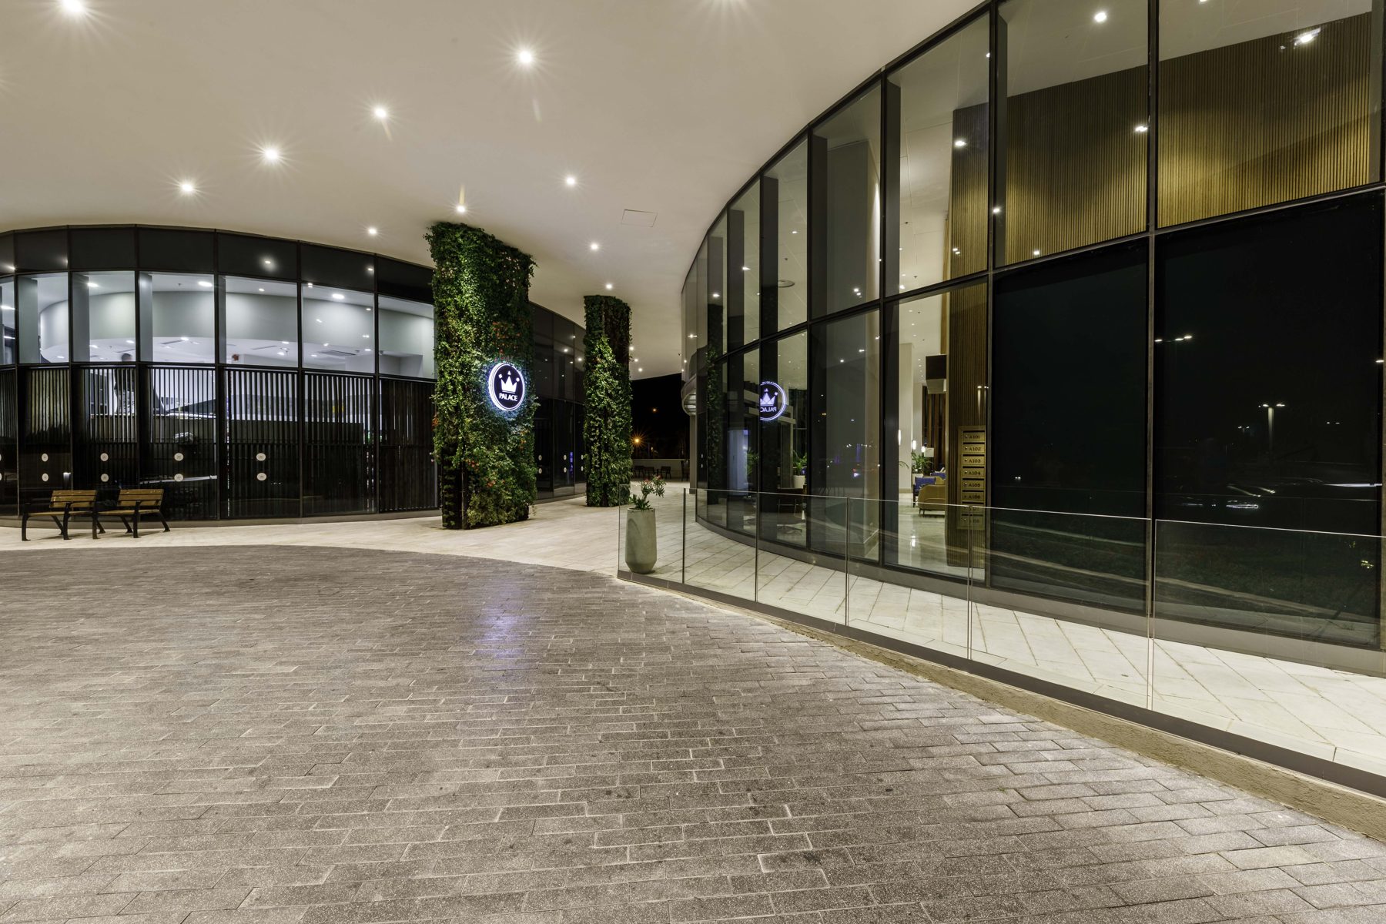
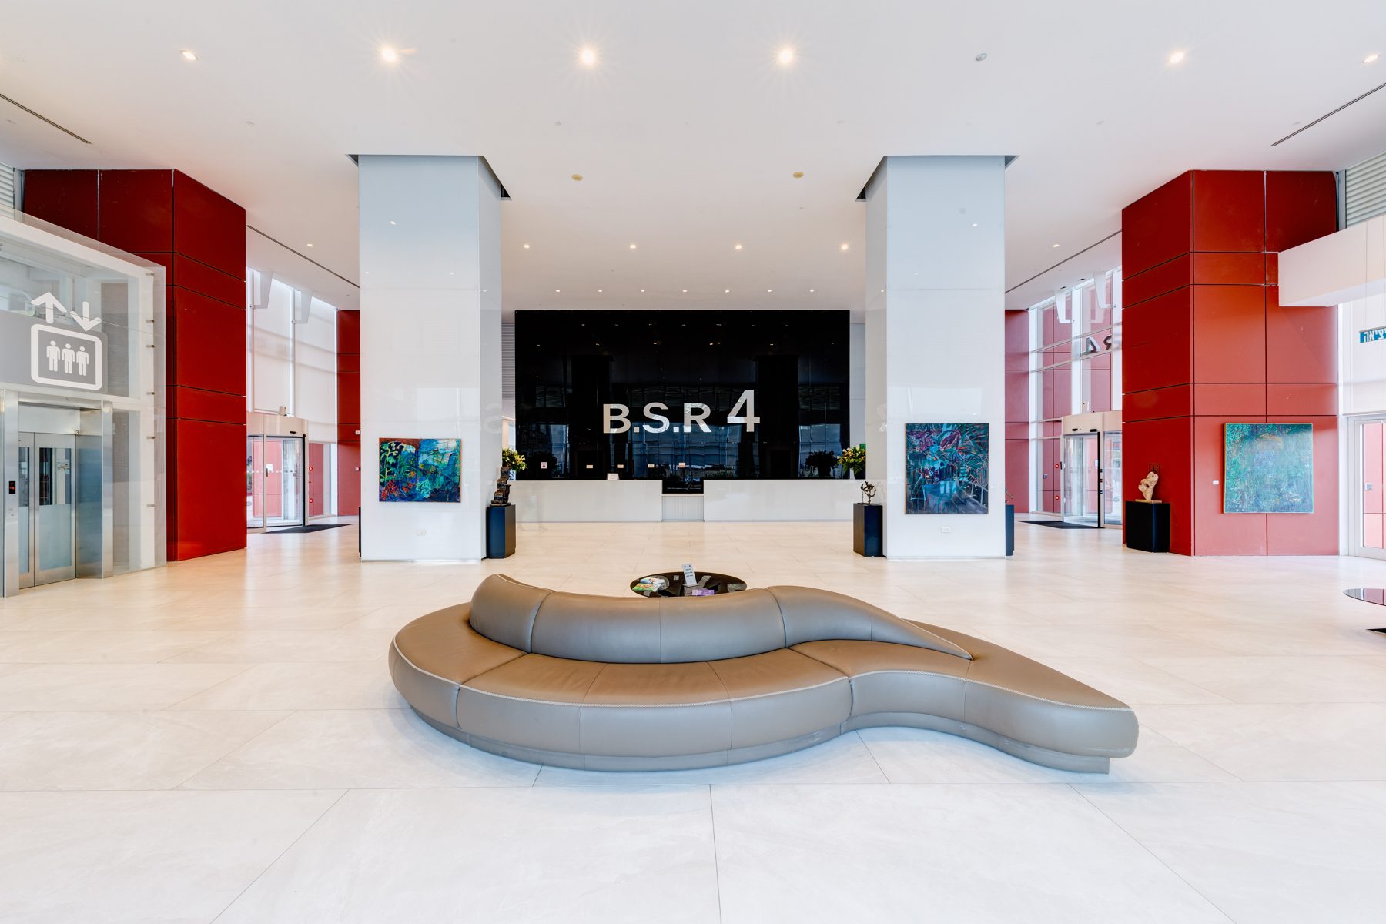
A frameless glass entrance makes the first impression of a building: clear glass, minimal fittings and doors that swing or slide smoothly thousands of times a day.
We supply interior and exterior glass entrances with patch fittings, floor springs, pivots or automatic operators, and coordinate locks, access control and accessibility hardware. Exterior doors use approved systems for the wind zone.
Anatomy of frameless glass entrances & lobby doors
- Door leavesTempered or laminated glass leaves, typically 1/2 in., with polished edges.
- Patch fittings & railsTop and bottom patches or slim rails that carry the door on pivots.
- Floor springsConcealed floor closers that control the door's swing and hold-open.
- Sidelights & transomsFixed glass beside and above the doors, held by channels or glass fins.
- Automatic operatorsSliding or low-energy swing operators with safety sensors.
- Locks & access controlGlass-door locks, card readers and electric strikes coordinated with security.
Glass that is measured, made to size and installed to a commercial standard.
Performance standards
Architectural glass is chosen by safety, strength and clarity. These are the standards and glass types behind our doors, walls, showers and mirrors.
CPSC 16 CFR 1201 / ANSI Z97.1
Safety glazing standards for glass in doors, showers, sidelights and other hazardous locations.
ASTM C1048 · Heat-treated glass
Fully tempered glass is about four times stronger than annealed glass and breaks into small, blunt pieces.
ASTM C1172 · Laminated glass
Two or more plies bonded by an interlayer that holds the glass in place if it breaks; used where retention matters.
ASTM C1503 · Mirrors
Quality standard for silvered mirror glass, with edge sealing and compatible adhesives for long life.
ANSI/BHMA A156.10 / A156.19
Standards for power-operated sliding doors and low-energy automatic swing doors.
Accessibility (ADA / FBC)
Clear opening width, low thresholds and limited opening force on accessible doors.
Code references are summarized for orientation. Final requirements are confirmed by the engineer of record and the building department for each project.
Design considerations
What our engineering team reviews with the design team before the drawings are final.
- Exterior doors in the HVHZExterior entrances must be approved impact systems; we propose approved doors that keep the look as clean as possible.
- Traffic and durabilityHeavy-duty floor springs and pivots are specified for lobbies with constant traffic.
- AccessibilityClear width, threshold height and opening force are checked; automatic operators help where force is an issue.
- Wind and stack effectIn tall buildings, air pressure can push doors; vestibules or automatic doors solve it.
 Our project · International
Glass types compared
A quick reference our engineers use with architects and owners when choosing the right system.
| Annealed | Heat-strengthened | Fully tempered | Laminated | Low-iron | |
|---|---|---|---|---|---|
| Strength | Base | About 2x annealed | About 4x annealed | Depends on plies | Same as base type |
| Breakage | Large sharp shards | Large pieces, stays in frame | Small blunt pieces | Held by the interlayer | As base type |
| Typical use | Mirrors, framed art | Laminated facades, spandrels | Doors, showers, partitions | Railings, overhead, security | Showers, back-painted walls, clear railings |
What we supply
One package from design-assist to closeout, so there is one team accountable for the result.
- Swing and pivot glass doors
- Automatic sliding glass entrances
- Patch fittings, floor springs and pivots
- Locks, pulls and access-control coordination
- Sidelights, transoms and glass fins
- Installation by licensed and insured partners
Options & specifications
Final systems, glass and finishes are confirmed per project in shop drawings and submittals.
| Operation | Manual swing, pivot or automatic sliding |
|---|---|
| Glass | Tempered or laminated, clear or low-iron |
| Hardware | Satin or polished stainless, black or bronze |
| Exterior | Approved impact systems where required |
From plans to closeout
- Plans reviewSend drawings and specs. We review the scope, the wind zone and the code path, and list any questions.
- ProposalA priced proposal with the system, glass and finish, plus value-engineering options where they help budget or lead time.
- Engineering & approvalsShop drawings, structural calculations by a Florida-licensed PE, product approvals and samples for the architect's review.
- FabricationSystems are fabricated to the approved drawings and delivered to suit the site schedule.
- InstallationInstallation by licensed and insured partner crews, with our project manager on site. The permit is pulled by the contractor of record.
- CloseoutPunch list, warranties, as-builts and maintenance information handed over.
Our project · InternationalOur project · International Our project · International
 Our project · International
Frameless Glass Entrances & Lobby Doors: FAQ
Can frameless doors be used outside in Miami?
Exterior entrances in the HVHZ must use approved systems. We propose approved door systems that keep the frameless look as far as possible.
Do you supply automatic doors?
Yes. We coordinate automatic sliding and swing operators with the glass, access control and fire alarm requirements.
How heavy is a frameless glass door?
A 1/2 in. glass door weighs about 6.5 lb per square foot, so hinges, pivots and floor springs are sized for the leaf.
Can a frameless door be locked?
Yes, with glass-door locks at the bottom rail or center, or with electric locks tied to access control.
Request a Frameless Glass Entrances & Lobby Doors quote
Send the scope, drawings or a link to the bid set. We review it and reply with questions, a system proposal or a price.
- Free, no-obligation quote or bid
- Value-engineering options included
- Scope review by our technical team
- One point of contact from bid to closeout
Prefer to talk to our estimating team?