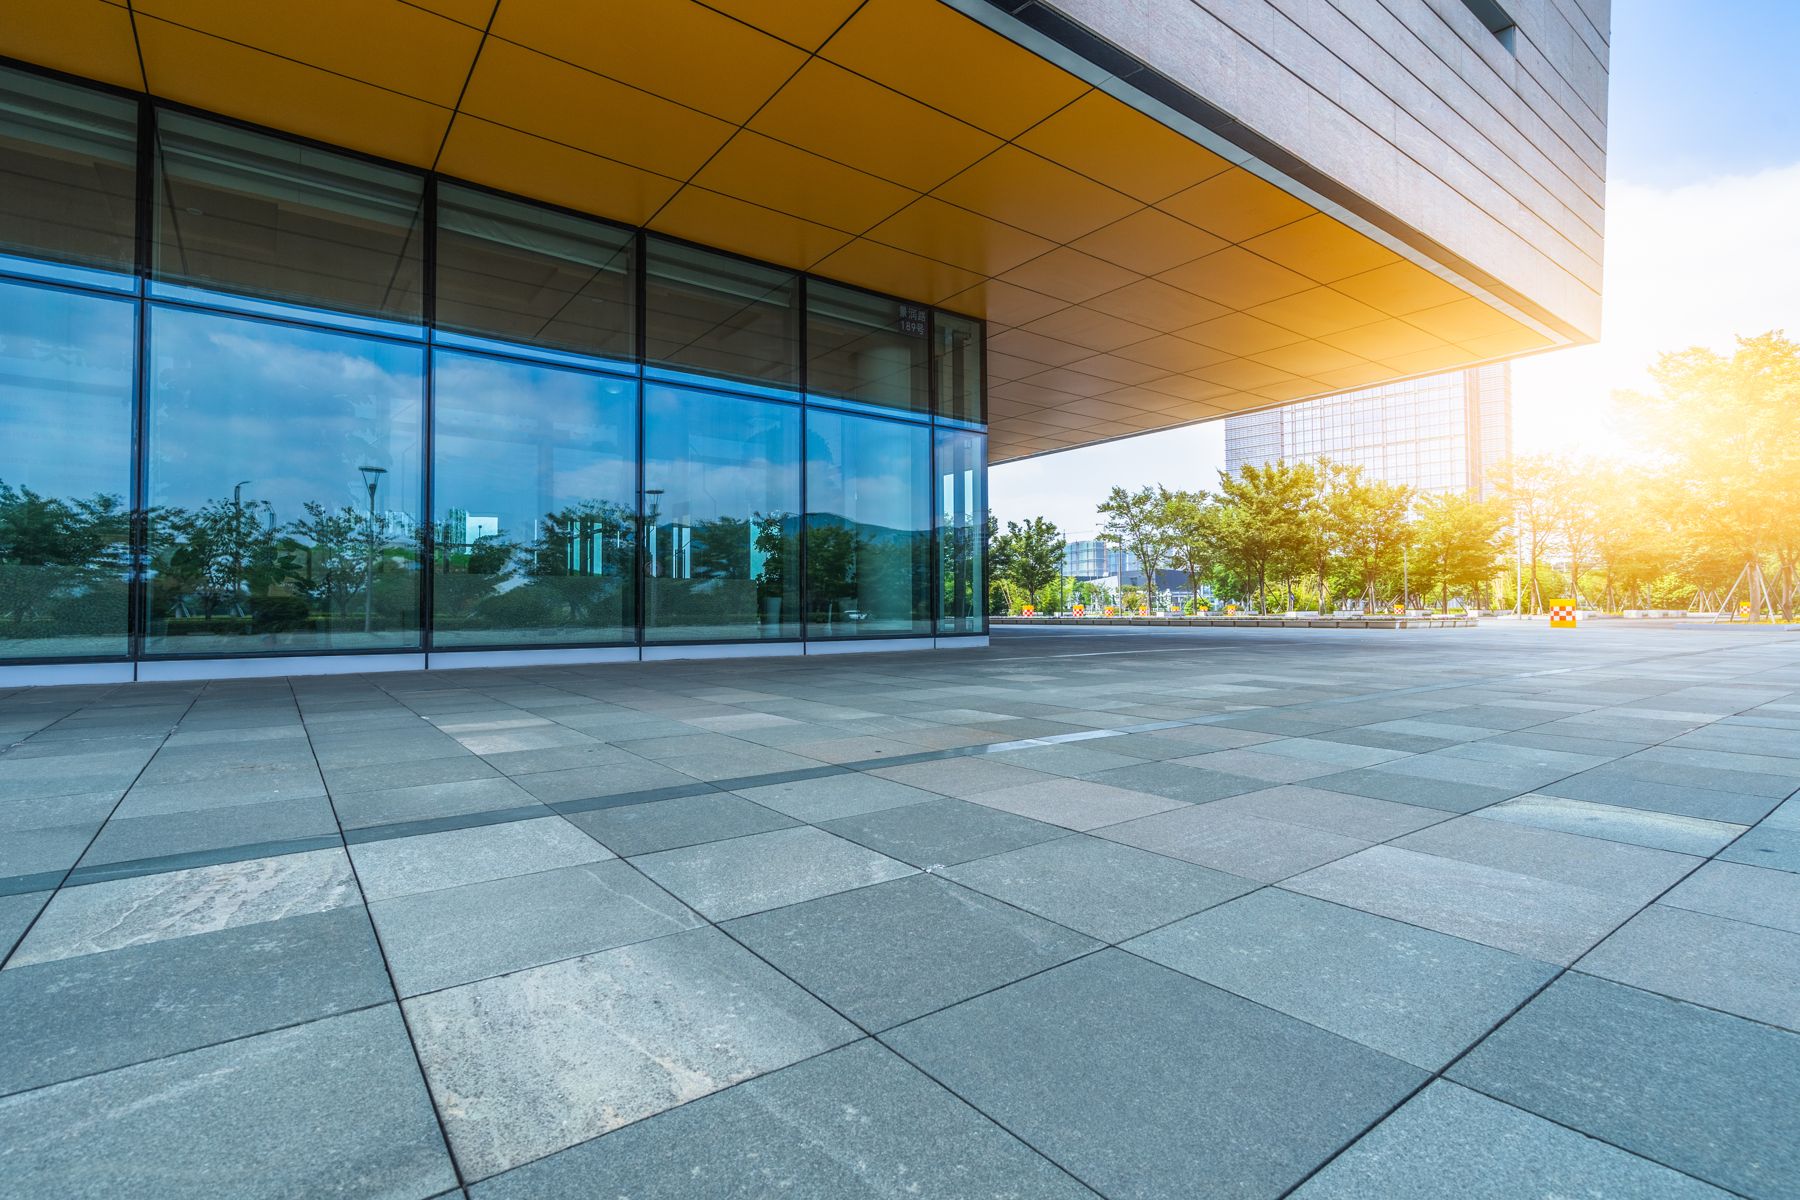
Facade Renovation for Malls, Retail Centers & Hotels in Miami
Facade renovation and recladding for aging malls, retail centers, hotels and offices in Miami: ACP, aluminum, HPL and new storefronts.
- Buildings
- Malls, retail, hotels, offices
- Materials
- ACP, aluminum, HPL, glass
- Approach
- Survey, design, phase
- Business
- Stays open
About facade renovation & recladding
A tired facade costs money: tenants and guests judge the building before they walk in, and older walls often leak, fade and waste energy. Facade renovation is one of the main things we do. We refresh aging shopping malls, retail centers, hotels and any building that wants a new face, usually without stopping the business inside.
We specialize in the full scope of the new envelope: design, fabrication, supply and installation of aluminum, ACP and HPL cladding, new storefronts and entrances, canopies and glass, with installation carried out by licensed and insured partner crews. We survey the existing wall, propose design options and phase the work so tenants stay open.
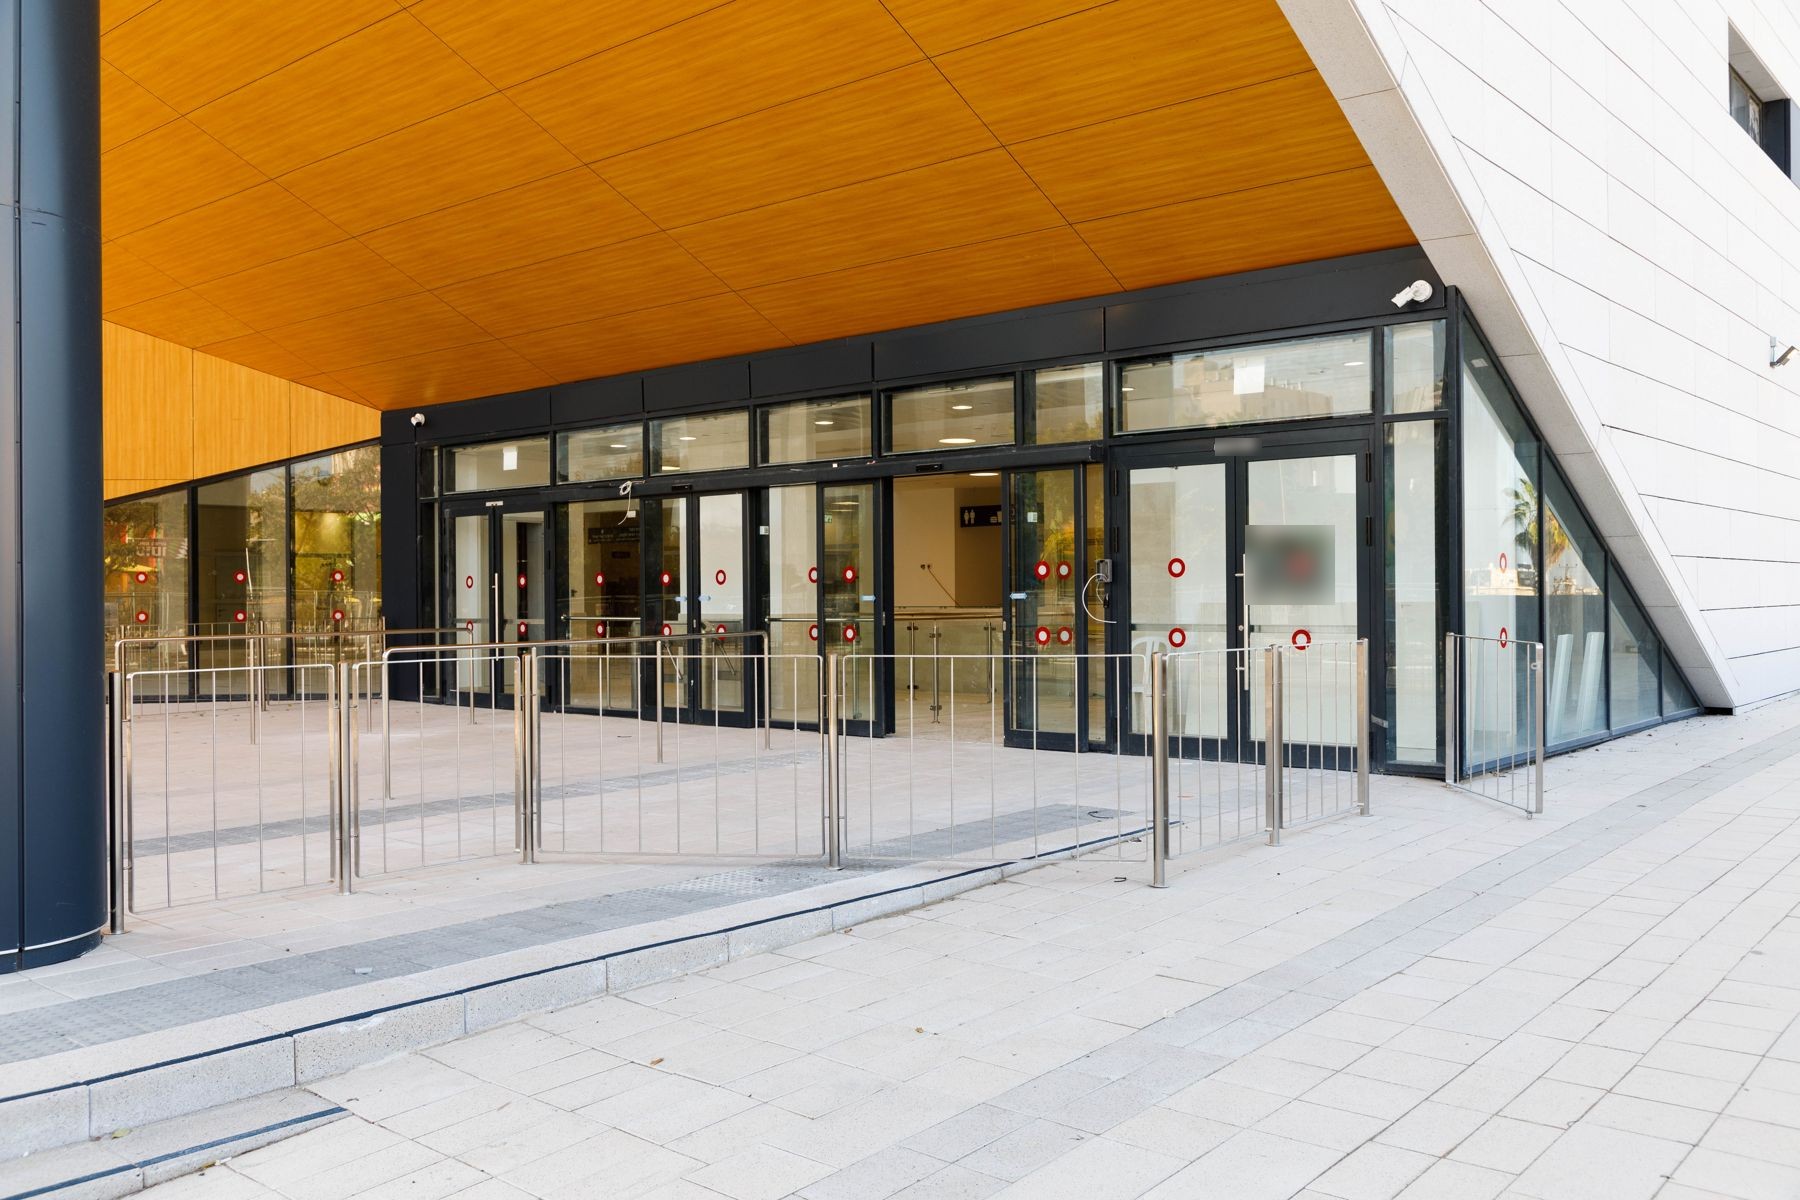 Our project · International
Anatomy of facade renovation & recladding
- Condition surveyInspection of the existing walls, structure, waterproofing and glazing, with targeted openings and tests.
- Design optionsTwo or three facade concepts with budgets, so the owner can compare look, scope and cost.
- New sub-frameEngineered framing anchored to the existing structure, which also corrects old walls that are out of line.
- New cladding skinACP, solid aluminum or HPL panels that give the building its new identity.
- Storefronts & entrancesNew impact-rated glass storefronts, entrance doors and canopies that make tenants visible.
- Sign bands & lightingSign-ready bands and integrated lighting details for tenant branding.
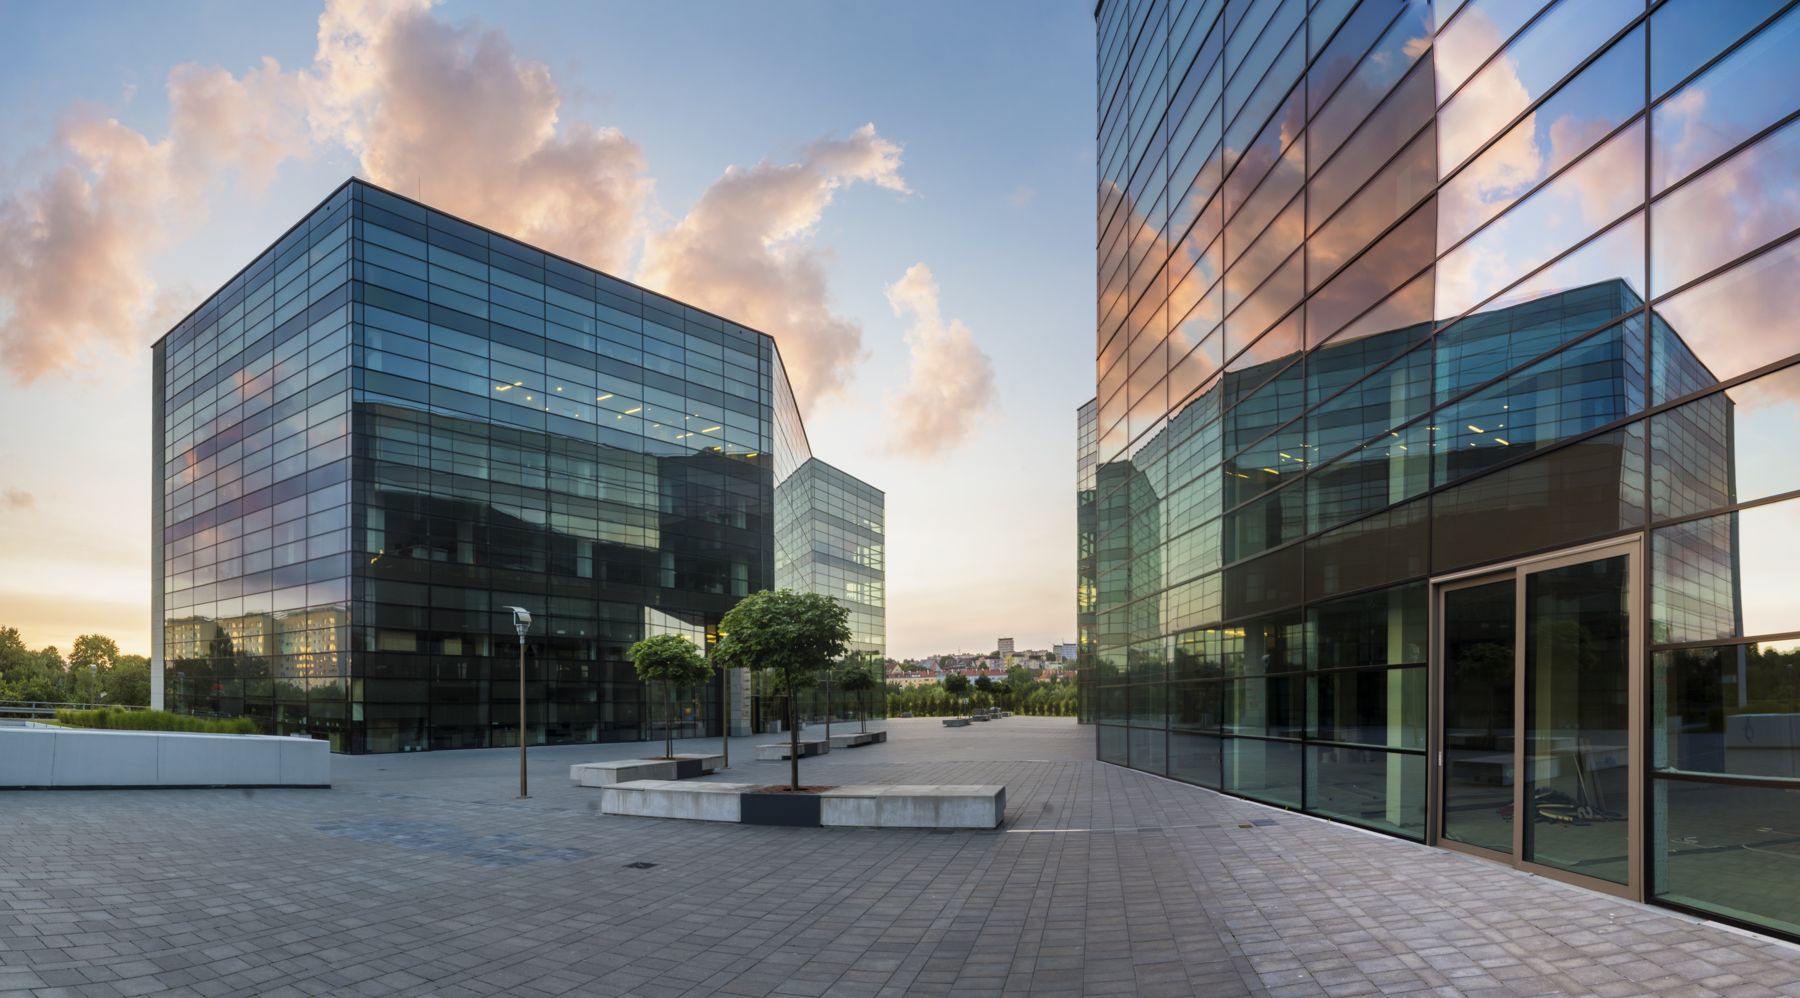
A new face for the building, while the business stays open.
Performance standards
A facade renovation starts with understanding the existing wall. These are the investigations, tests and approvals behind a successful recladding.
Existing wall survey
Substrate, structure, waterproofing and anchorage are investigated before design, with openings made where needed.
Anchor pull testing (ASTM E488)
Field pull tests confirm that new sub-framing can be anchored into the existing concrete or masonry.
Field water testing (ASTM E1105 / AAMA 502)
Existing and new glazing can be water tested on site to locate leaks and verify the repair.
NFPA 285 for the new assembly
When new cladding is installed over an existing wall, the complete assembly must meet the fire requirements for the building.
Product approvals
New cladding, storefronts and impact glass use Miami-Dade NOA or Florida Product Approval systems.
Florida Building Code, Existing Building
The renovation is permitted as an alteration, with the scope defined by the engineer of record.
Code references are summarized for orientation. Final requirements are confirmed by the engineer of record and the building department for each project.
Design considerations
What our engineering team reviews with the design team before the drawings are final.
- Start with what is thereThe survey decides whether to overclad, replace or upgrade selectively, and avoids surprises during construction.
- Phase around the tenantsWork is planned by zone, at night or on weekends, with protected walkways and open entrances.
- Think about the tenants' signsSign bands, power and blocking are planned in the new facade so tenant signage is easy to install.
- Use the renovation to fix performanceRecladding is the right time to fix leaks, add insulation and upgrade to impact glass.
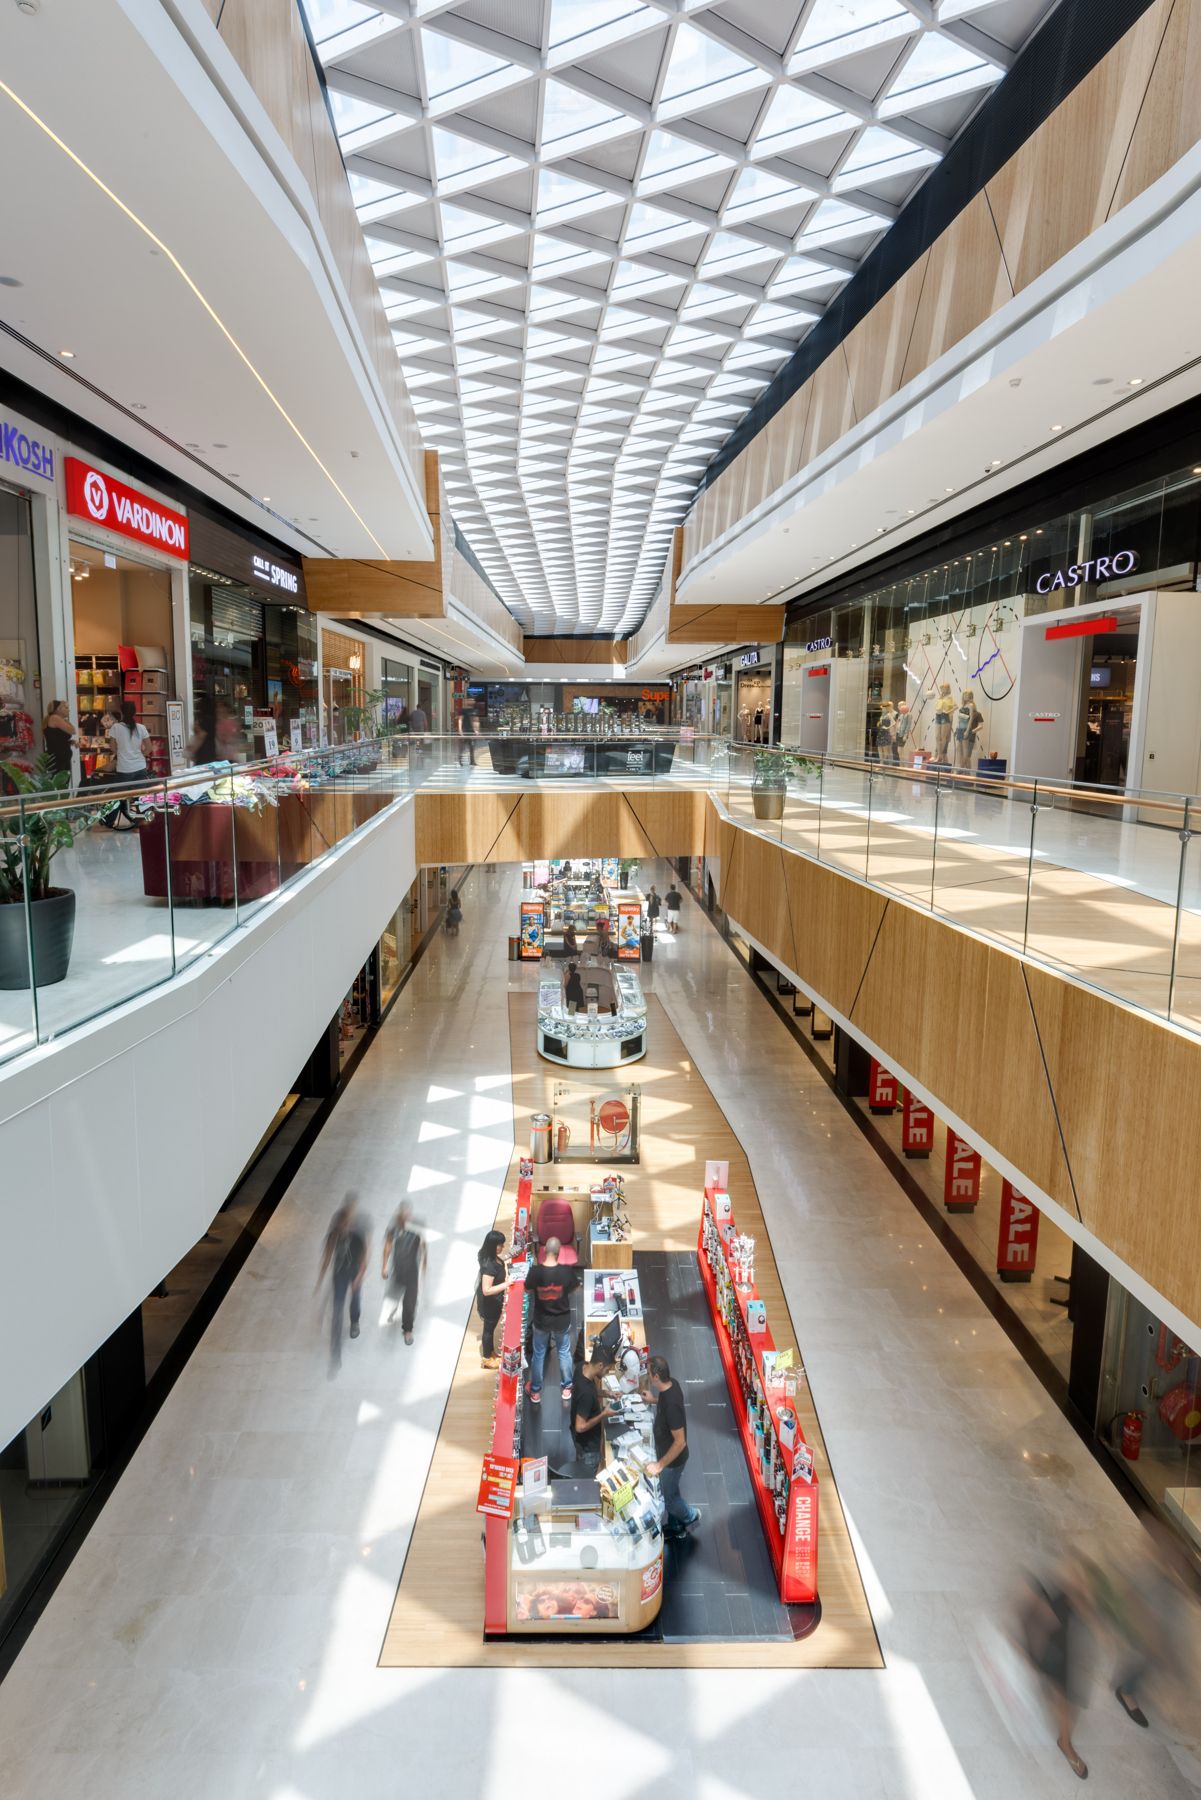 Our project · International
Renovation strategies compared
A quick reference our engineers use with architects and owners when choosing the right system.
| Overclad (new skin over existing) | Strip and replace | Targeted upgrade | |
|---|---|---|---|
| Scope | New sub-frame and cladding over the existing wall | Existing cladding or glazing removed and rebuilt | Storefronts, entrances, canopies and sign bands only |
| Disruption | Low to moderate, outside work | Higher, wall opened | Lowest, zone by zone |
| Best when | Existing wall is sound but dated | Existing wall leaks or has failed | Budget focused on curb appeal and tenants |
| Impact | Complete new look, better thermal performance | New look and fixed performance issues | Strong visual change where people look first |
What we supply
One package from design-assist to closeout, so there is one team accountable for the result.
- Survey of the existing facade and design options
- Recladding in ACP, 2-3 mm solid aluminum or HPL over the existing wall
- New storefronts, entrances and impact glass
- Canopies, fascias and sign bands ready for tenant signage
- Engineering, shop drawings and product approvals
- Phased installation by licensed and insured partners while the building stays open
Options & specifications
Final systems, glass and finishes are confirmed per project in shop drawings and submittals.
| Cladding | ACP, 2-3 mm solid aluminum plate, HPL or a mix |
|---|---|
| Glass | New impact storefronts, entrances and curtain wall |
| Extras | Canopies, louvers, sign bands, LED lighting details |
| Phasing | Night, weekend or zone-by-zone work to keep tenants open |
From plans to closeout
- Plans reviewSend drawings and specs. We review the scope, the wind zone and the code path, and list any questions.
- ProposalA priced proposal with the system, glass and finish, plus value-engineering options where they help budget or lead time.
- Engineering & approvalsShop drawings, structural calculations by a Florida-licensed PE, product approvals and samples for the architect's review.
- FabricationSystems are fabricated to the approved drawings and delivered to suit the site schedule.
- InstallationInstallation by licensed and insured partner crews, with our project manager on site. The permit is pulled by the contractor of record.
- CloseoutPunch list, warranties, as-builts and maintenance information handed over.
Our project · InternationalOur project · International Our project · International
Facade Renovation & Recladding: FAQ
Can you reclad without removing the old facade?
Often yes. New cladding can be installed on a sub-frame over the existing wall, after we check the substrate, the structure and the waterproofing. Where the old wall has problems, we include the repairs in the scope.
Can the mall or hotel stay open during the work?
Yes. We phase the work by zone and schedule noisy work around business hours, with protected walkways and entrances.
Does a facade renovation raise property value?
A modern facade improves curb appeal, attracts tenants and guests and can support higher rents, and new glass and cladding can also cut leaks and energy use. We help owners compare options against budget.
How long does a mall facade renovation take?
It depends on size and phasing. We provide a phased schedule with the proposal, organized so each zone is disrupted for as short a time as possible.
Can recladding help with building recertification?
When an inspection or recertification identifies facade problems, a renovation can address the repairs and the appearance together, with the engineer of record defining the scope.
Request a Facade Renovation & Recladding quote
Send the scope, drawings or a link to the bid set. We review it and reply with questions, a system proposal or a price.
- Free, no-obligation quote or bid
- Value-engineering options included
- Scope review by our technical team
- One point of contact from bid to closeout
Prefer to talk to our estimating team?