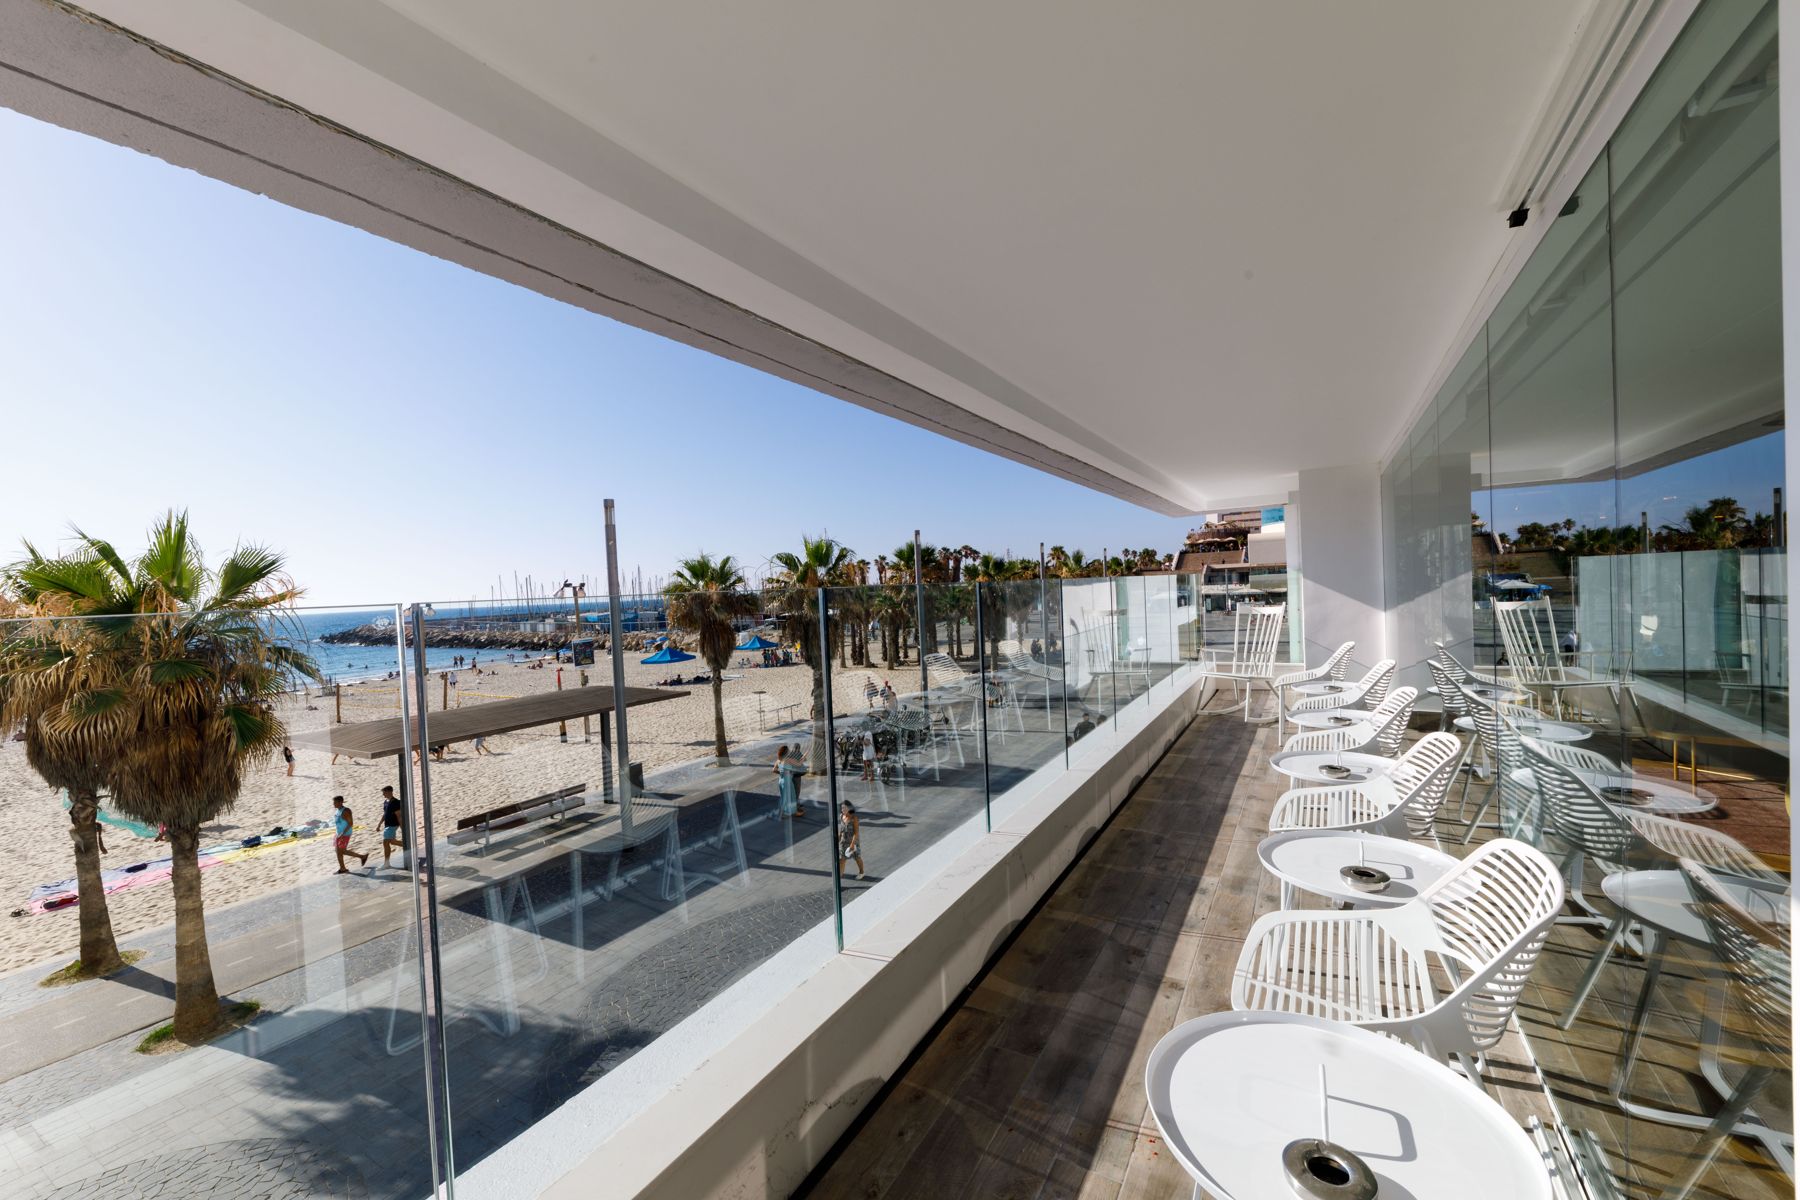
 Our project · International
Glass Balcony Railings for Hotels & Condos in Miami
NOA-approved glass and aluminum balcony railings for hotels and condominium towers in Miami, detailed for salt air and hurricane winds.
- Approval
- Miami-Dade NOA
- Hardware
- 316 stainless
- Exposure
- Salt air & wind
- Delivery
- Floor by floor
About hotel & condominium balcony railings
On a coastal tower, balcony railings face salt air, hurricane winds and thousands of guests leaning on them. They must be approved for the wind zone, durable in the marine environment and consistent from the first floor to the roof.
We supply approved railing systems with signed engineering, coordinate the anchors with the slab edge and waterproofing, and deliver by floor to suit the building schedule. We use approved systems with a Miami-Dade NOA, or fabricate custom railings to your design, engineered for the code that applies.
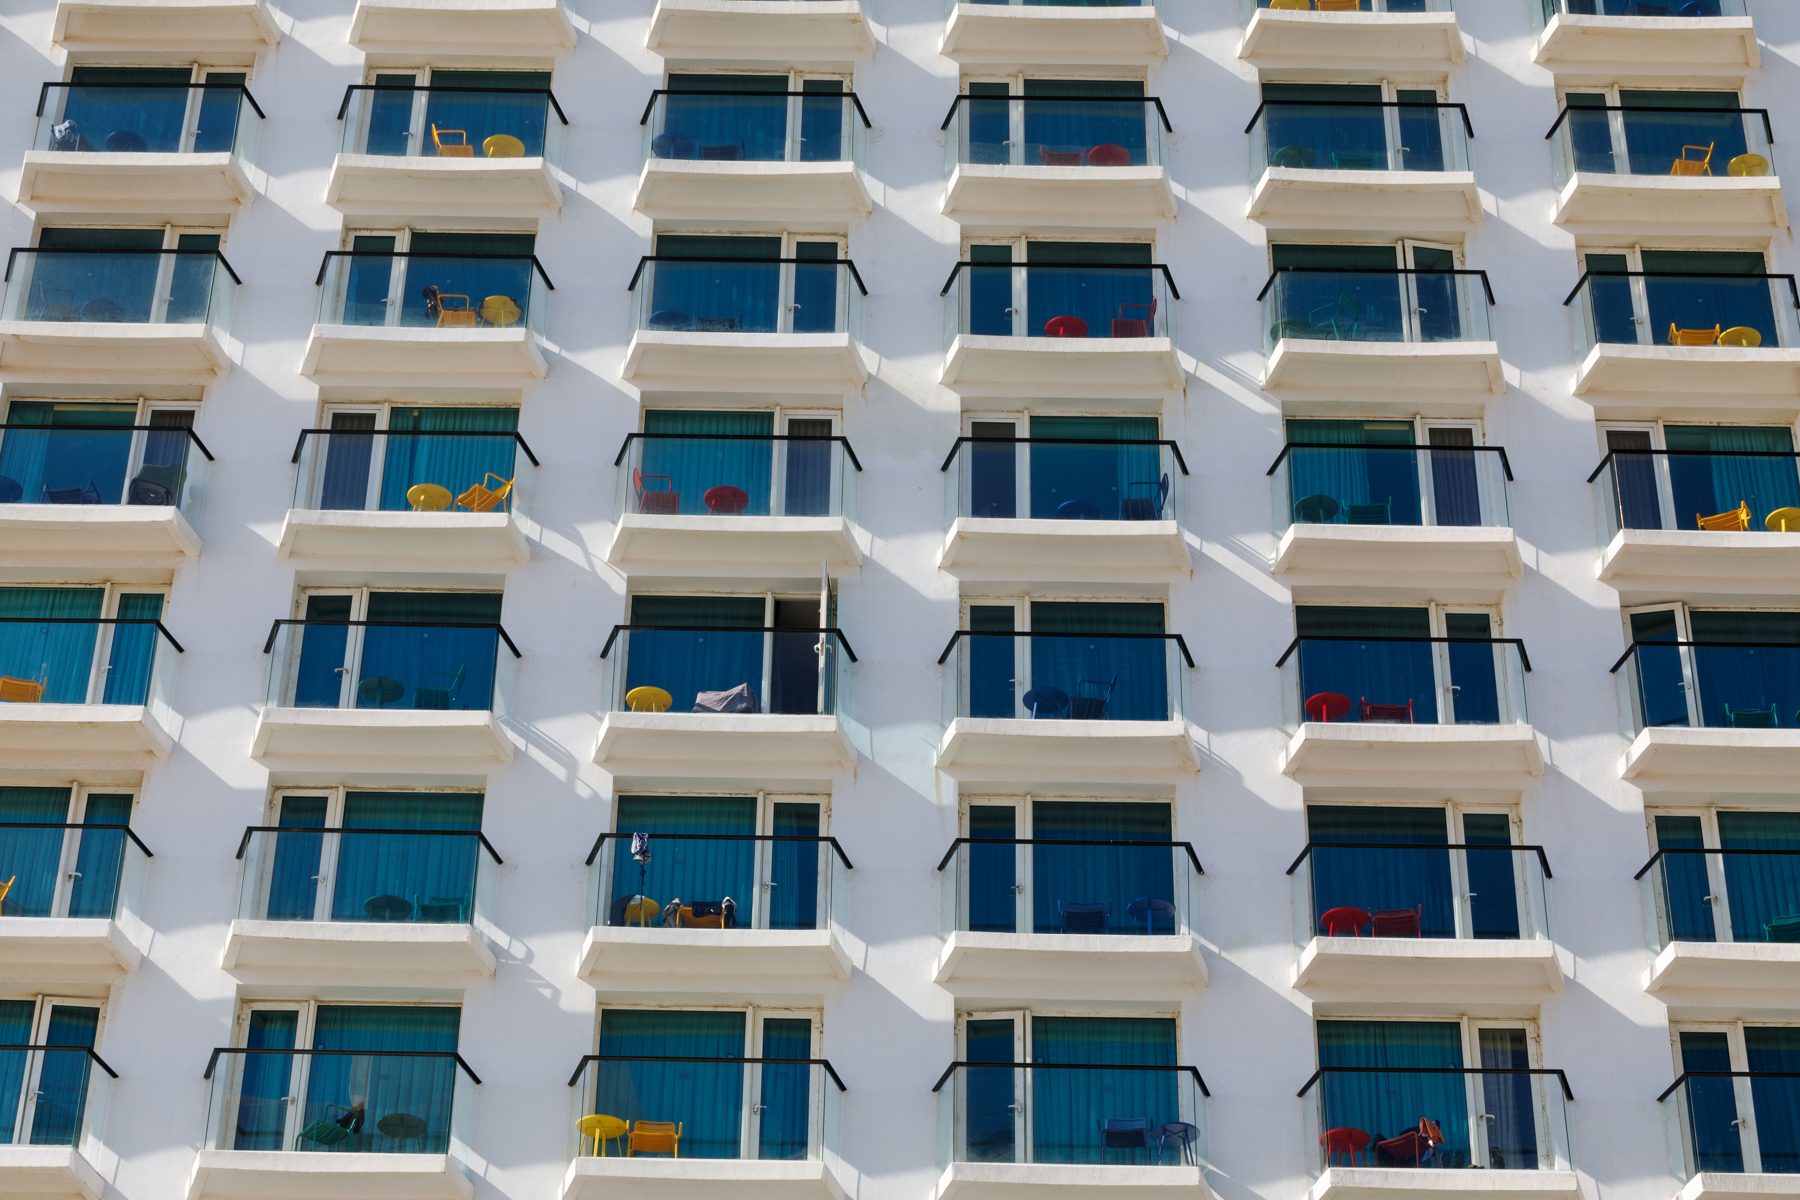 Our project · International
Anatomy of hotel & condominium balcony railings
- Approved railing systemGlass or aluminum picket systems with Miami-Dade NOA or Florida Product Approval for the wind zone.
- Laminated glassLaminated safety glass, clear, tinted or frosted, engineered for wind and guard loads.
- Top railAluminum or stainless top rails that tie the panels together.
- Slab-edge anchorsAnchors and embeds coordinated with the slab edge, post-tensioning and waterproofing.
- Marine-grade finishesPVDF or AAMA 2604/2605 coatings and 316 stainless parts for coastal exposure.
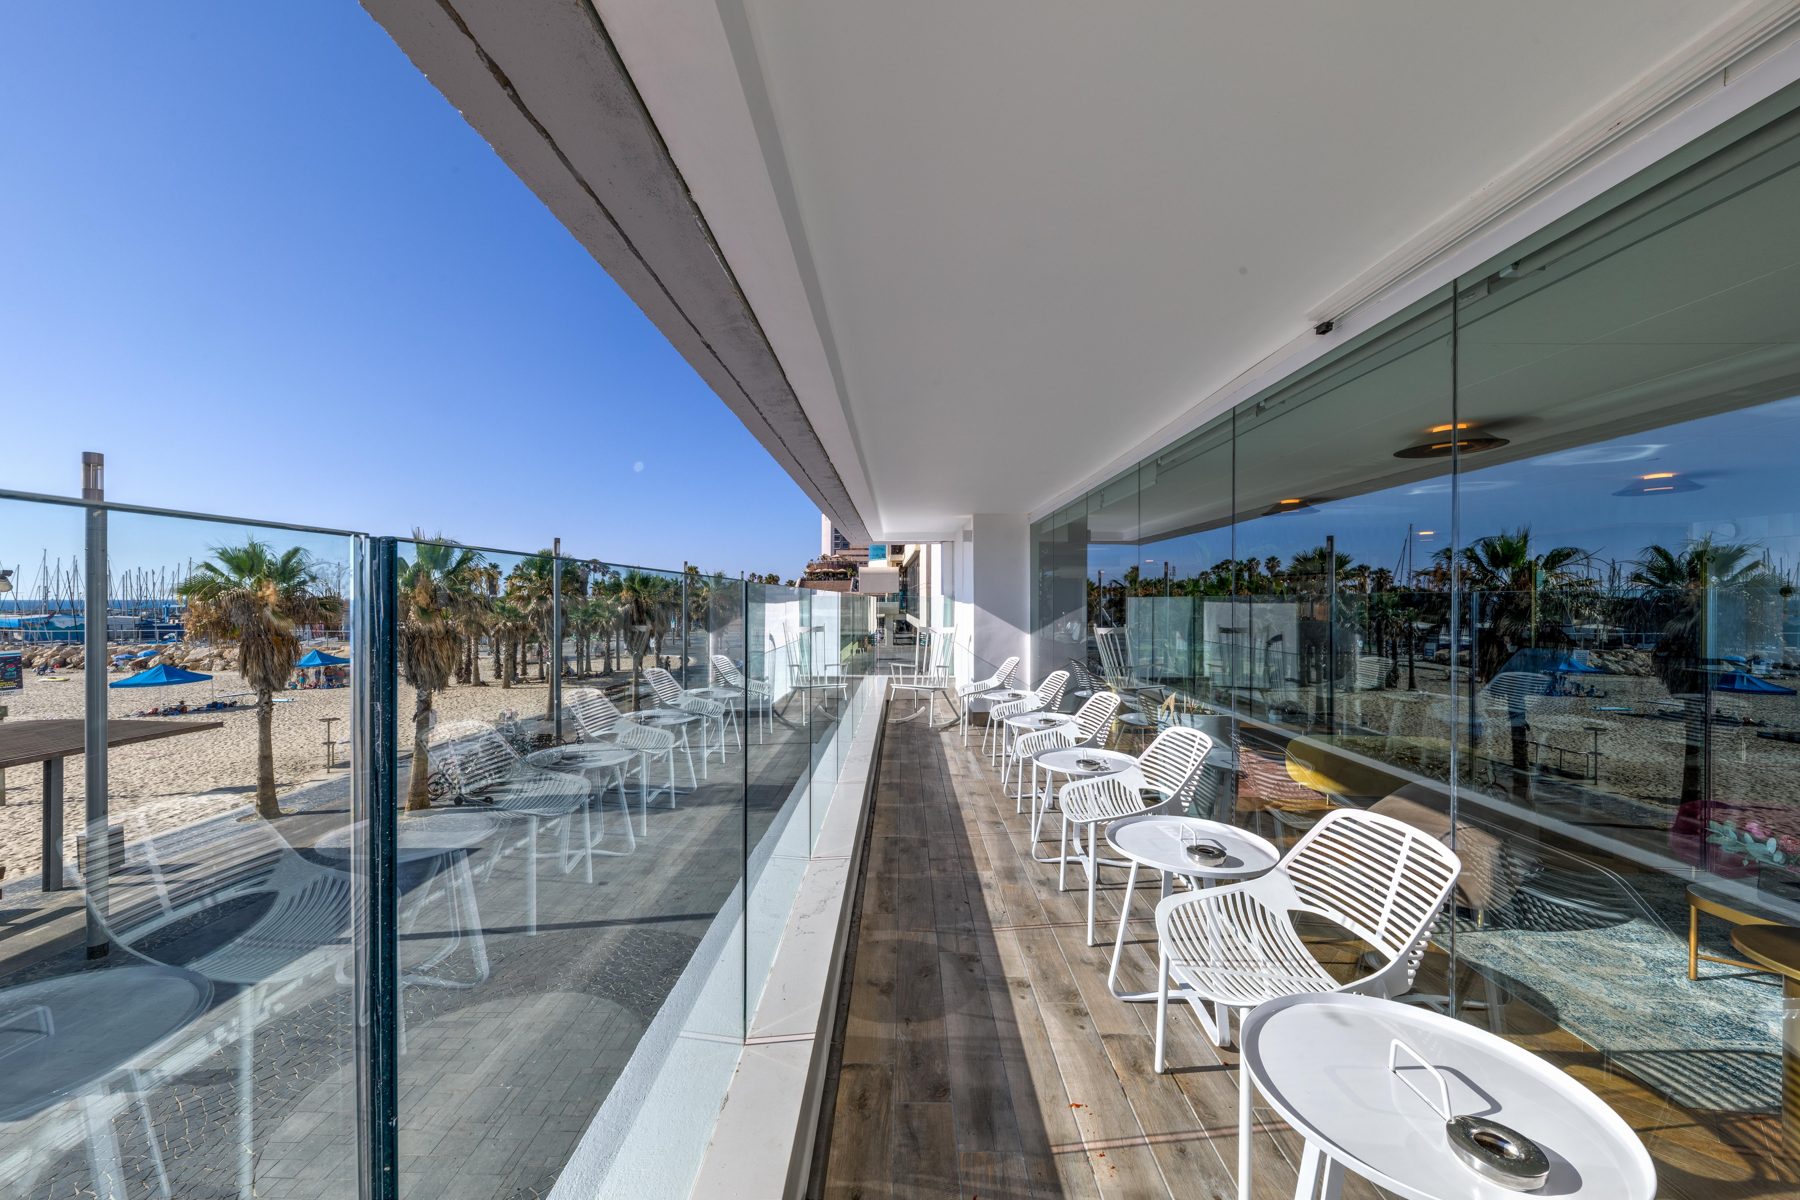
Railings of every type, for every location, designed to the code that applies.
Performance standards
A glass railing is a life-safety element. These are the code requirements our engineers design and document for every railing, commercial or residential.
Guard loads (FBC 1607.8)
Guards resist 50 lb per linear foot and a 200 lb concentrated load at the top in any direction, plus 50 lb on one square foot of infill.
Laminated glass (FBC 2407)
Glass in guards is laminated safety glass, designed with a safety factor of four, so the panel stays in place if a ply breaks.
Top rail or tested system
A top rail or handrail is required unless a laminated glass system is tested to ASTM E2353 to remain in place as a barrier after breakage.
Guard height & openings
42 in. for commercial guards and 36 in. for most residential guards, with openings that a 4 in. sphere cannot pass.
Handrails
At stairs and ramps, continuous graspable handrails at 34-38 in., with returns and extensions per the accessibility code.
HVHZ approval
Exterior railings in Miami-Dade and Broward use approved systems (Miami-Dade NOA or Florida Product Approval) or custom railings with project-specific engineering.
Heat-soaked tempered glass
Heat soak testing reduces the risk of spontaneous breakage from nickel sulfide inclusions in tempered glass.
Code references are summarized for orientation. Final requirements are confirmed by the engineer of record and the building department for each project.
Design considerations
What our engineering team reviews with the design team before the drawings are final.
- Avoid the tendonsOn post-tensioned slabs, anchor locations are coordinated so drilling does not hit tendons.
- Keep the waterproofing intactAnchors and base details are designed with the balcony waterproofing system.
- Consistency on every floorRepetitive layouts and floor-by-floor delivery keep the look consistent and the schedule moving.
- Wind at heightGlass and anchors are designed for the higher wind pressures at upper floors and corners.
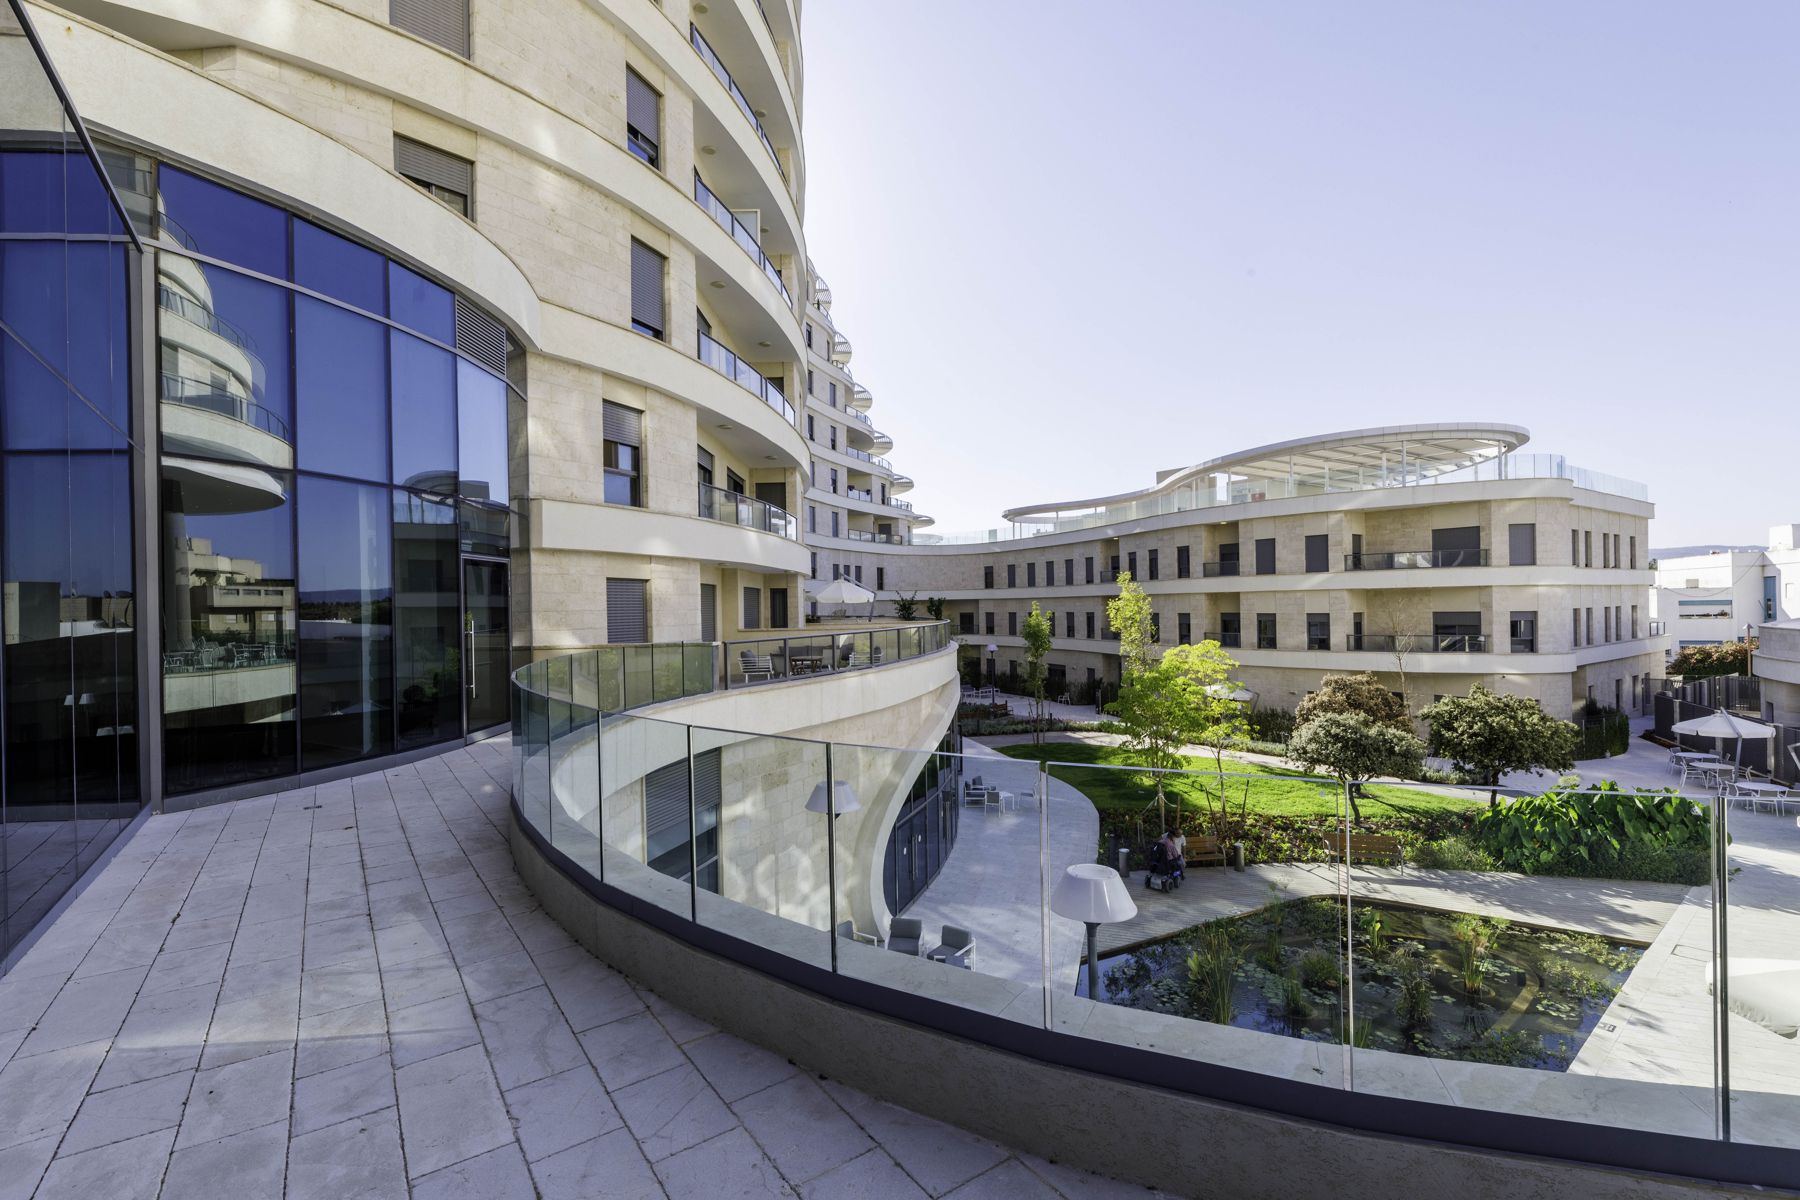 Our project · International
Glass railing mounting systems compared
A quick reference our engineers use with architects and owners when choosing the right system.
| Base shoe (channel) | Spigots | Standoffs (side-mounted) | Post & clamp | |
|---|---|---|---|---|
| Look | Cleanest, no posts, glass appears to float | Minimal round or square posts | Glass fixed to the slab edge with discs | Visible posts, classic look |
| Mounting | Top of slab, side of slab or recessed | Core-drilled or base-plated | Side of slab or stringer | Top or side mounted posts |
| Best for | Malls, atriums, balconies, terraces | Pool fences, decks, terraces | Stairs, mezzanines, slab edges | Budget-sensitive and long runs |
| Glass | Laminated, engineered per span | Laminated or tempered (pool fences) | Laminated, engineered per fixing | Laminated infill panels |
| Relative cost | Higher | Medium | Medium to higher | Most economical |
What we supply
One package from design-assist to closeout, so there is one team accountable for the result.
- Custom railings fabricated to the design
- Approved glass and picket railing systems
- Slab-edge anchors and embeds coordination
- Engineering and product approvals
- Marine-grade finishes and hardware
- Floor-by-floor delivery and installation
- Installation by licensed and insured partners
Options & specifications
Final systems, glass and finishes are confirmed per project in shop drawings and submittals.
| Systems | Frameless glass, top-rail glass or aluminum picket |
|---|---|
| Glass | Laminated clear, low-iron, tinted or frosted |
| Finish | PVDF or powder coat; 316 stainless hardware |
| Approvals | Miami-Dade NOA or Florida Product Approval |
From plans to closeout
- Plans reviewSend drawings and specs. We review the scope, the wind zone and the code path, and list any questions.
- ProposalA priced proposal with the system, glass and finish, plus value-engineering options where they help budget or lead time.
- Engineering & approvalsShop drawings, structural calculations by a Florida-licensed PE, product approvals and samples for the architect's review.
- FabricationSystems are fabricated to the approved drawings and delivered to suit the site schedule.
- InstallationInstallation by licensed and insured partner crews, with our project manager on site. The permit is pulled by the contractor of record.
- CloseoutPunch list, warranties, as-builts and maintenance information handed over.
Our project · InternationalOur project · InternationalOur project · International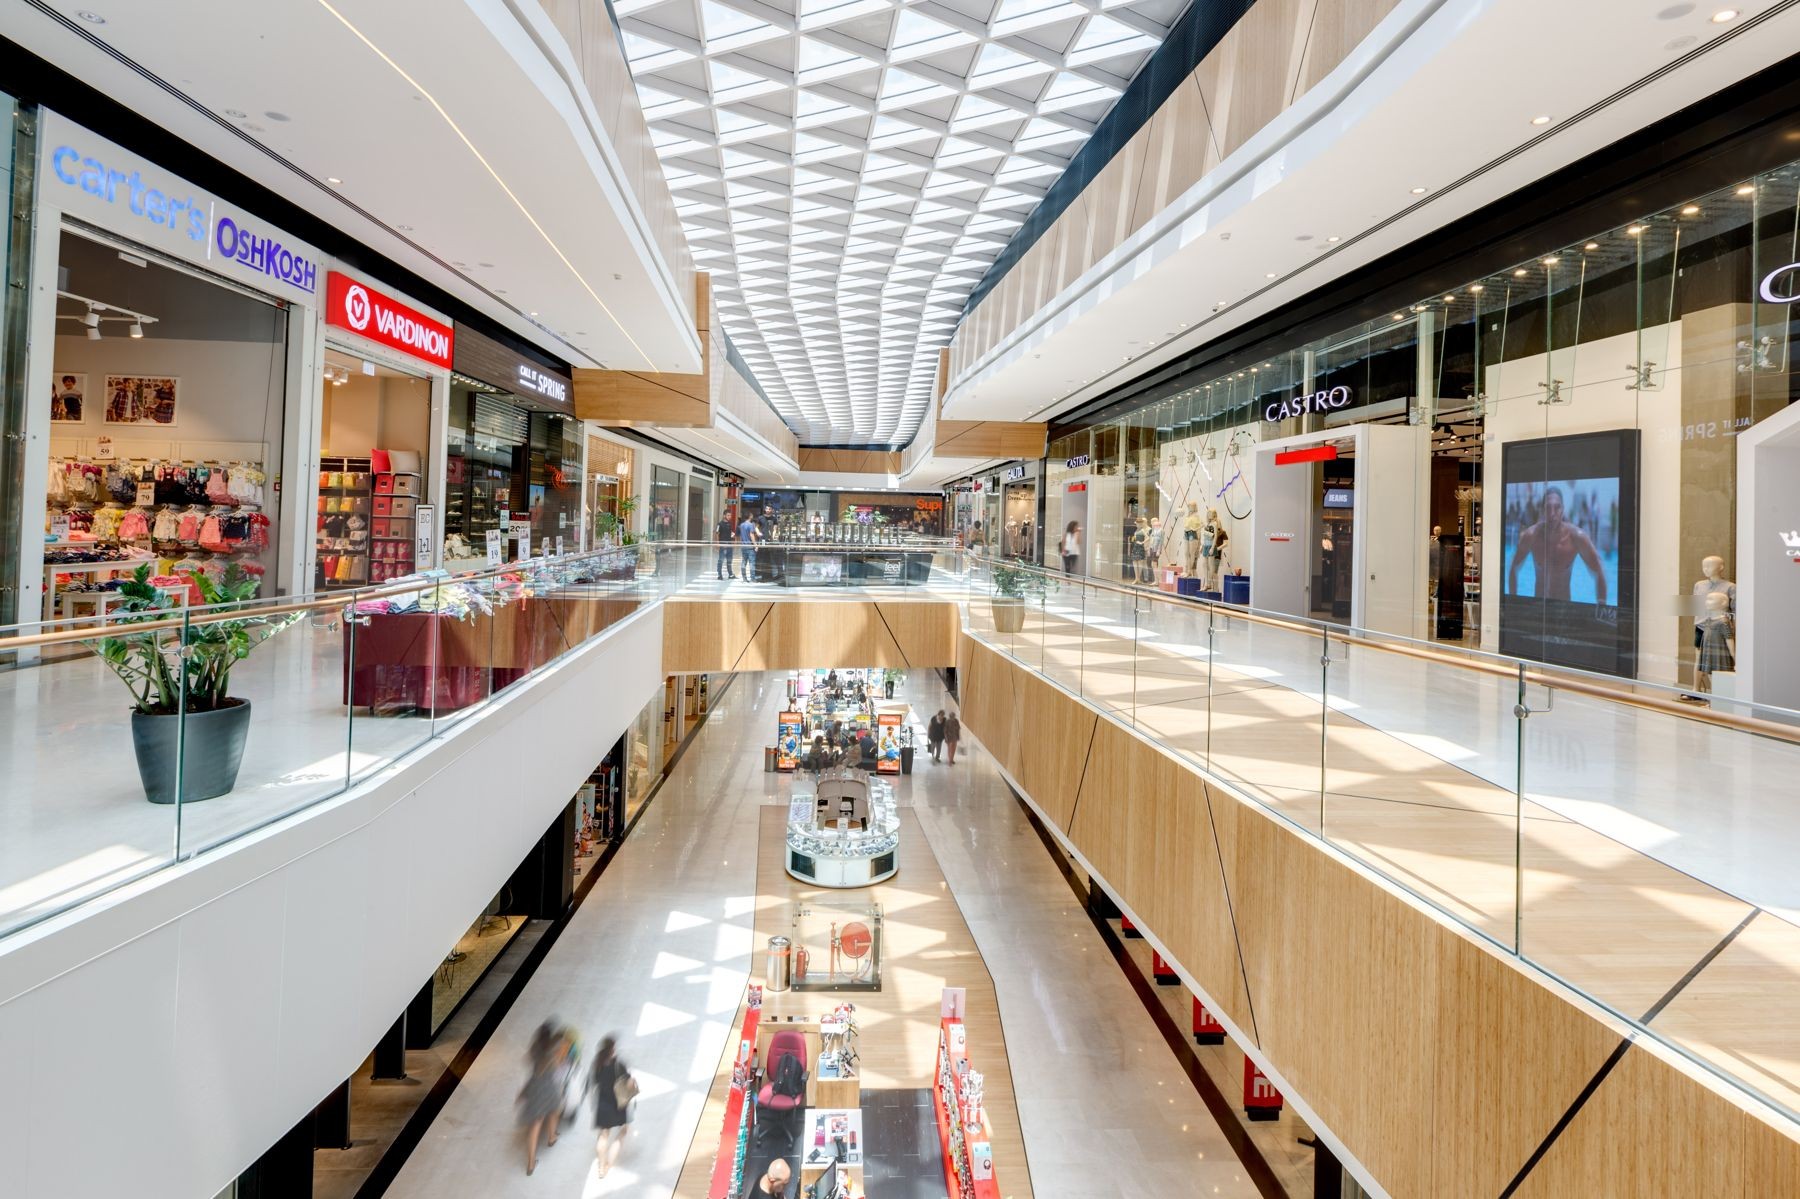 Our project · International
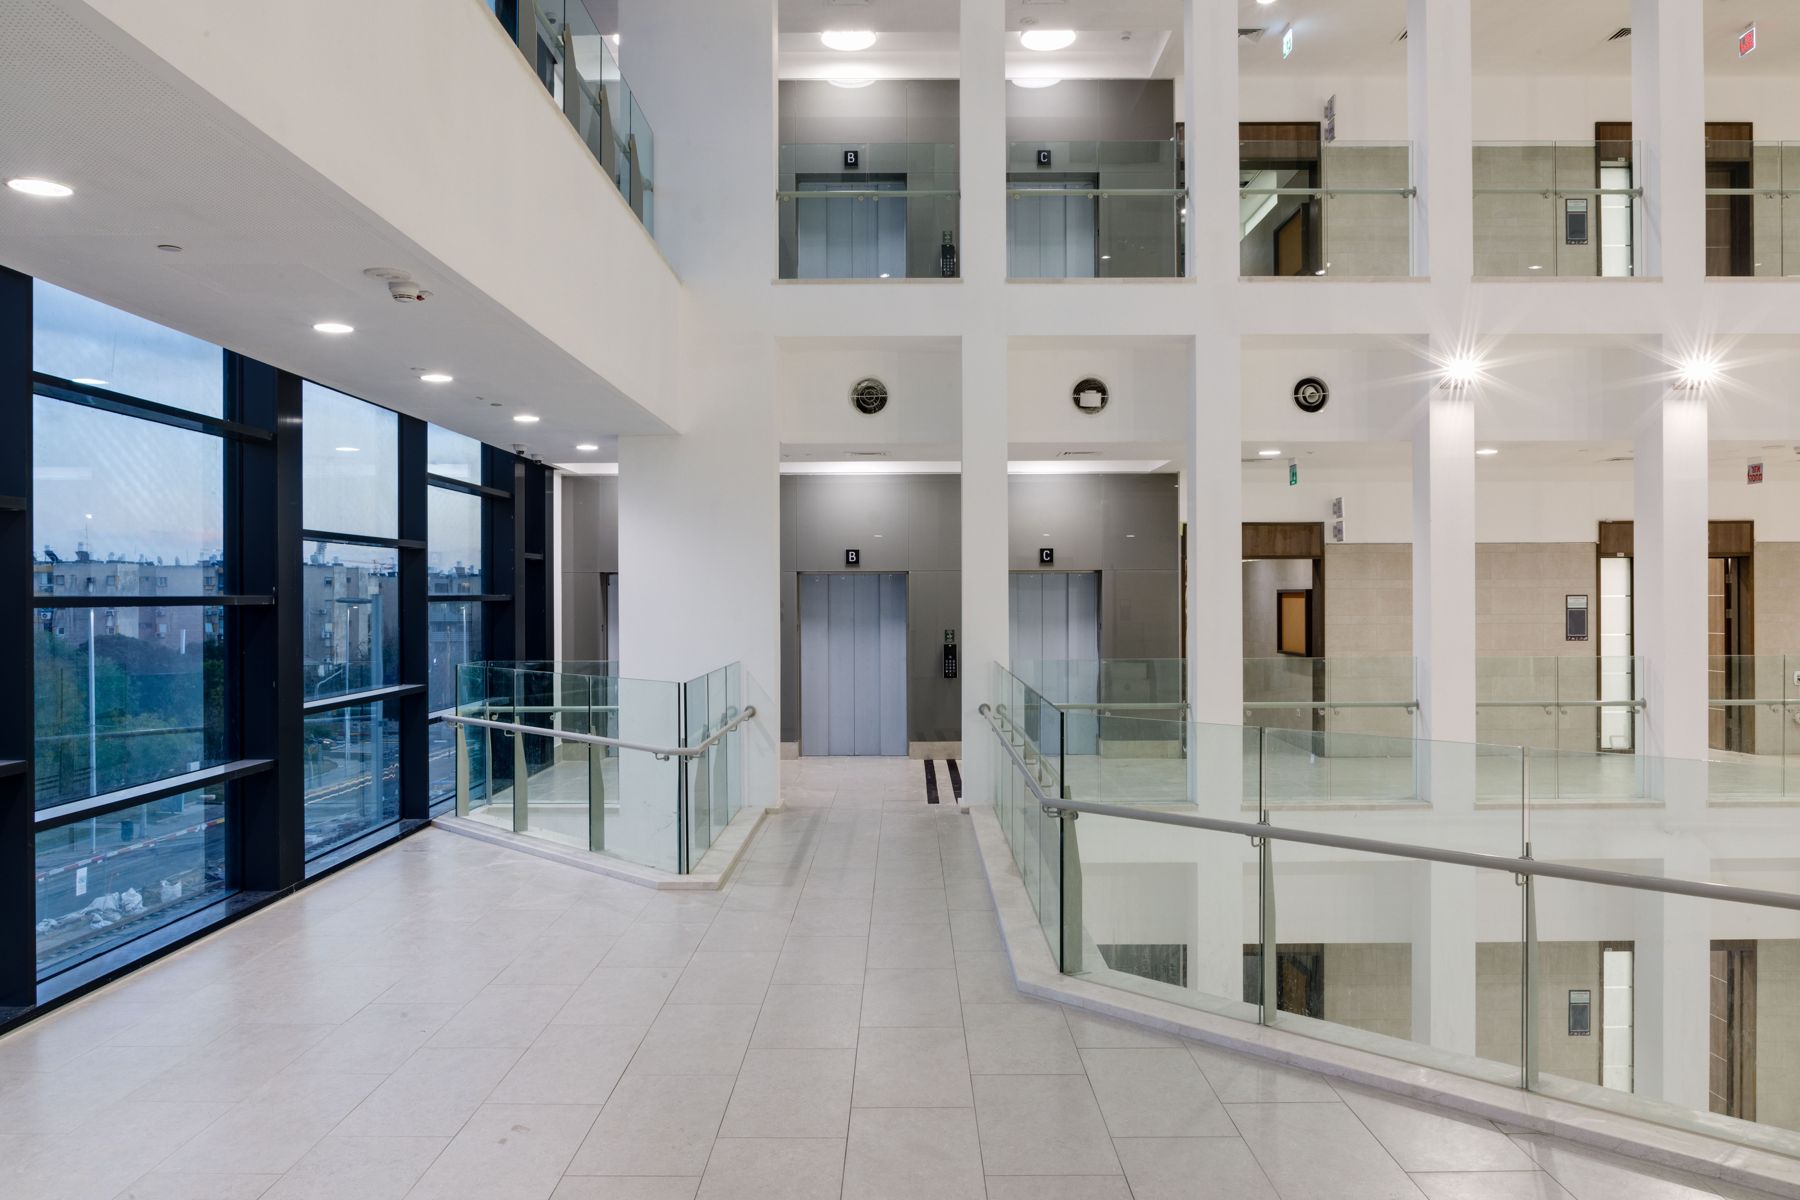 Our project · International
Hotel & Condominium Balcony Railings: FAQ
Do balcony railings in Miami need product approval?
Exterior railings in Miami-Dade and Broward use approved systems for the HVHZ with project engineering. We submit the approvals and calculations with the shop drawings.
How do you handle salt-air corrosion?
With marine-grade aluminum finishes, 316 stainless hardware and details that keep water from sitting in the base.
Glass or aluminum picket balcony railings?
Glass keeps the view open and looks premium; pickets are economical and very durable. Many towers use glass at the front and pickets on the sides.
Are balcony railings checked at inspection?
Yes. Inspectors check the approved system, anchorage and heights against the permit drawings and approvals.
Request a Hotel & Condominium Balcony Railings quote
Send the scope, drawings or a link to the bid set. We review it and reply with questions, a system proposal or a price.
- Free, no-obligation quote or bid
- Value-engineering options included
- Scope review by our technical team
- One point of contact from bid to closeout
Prefer to talk to our estimating team?