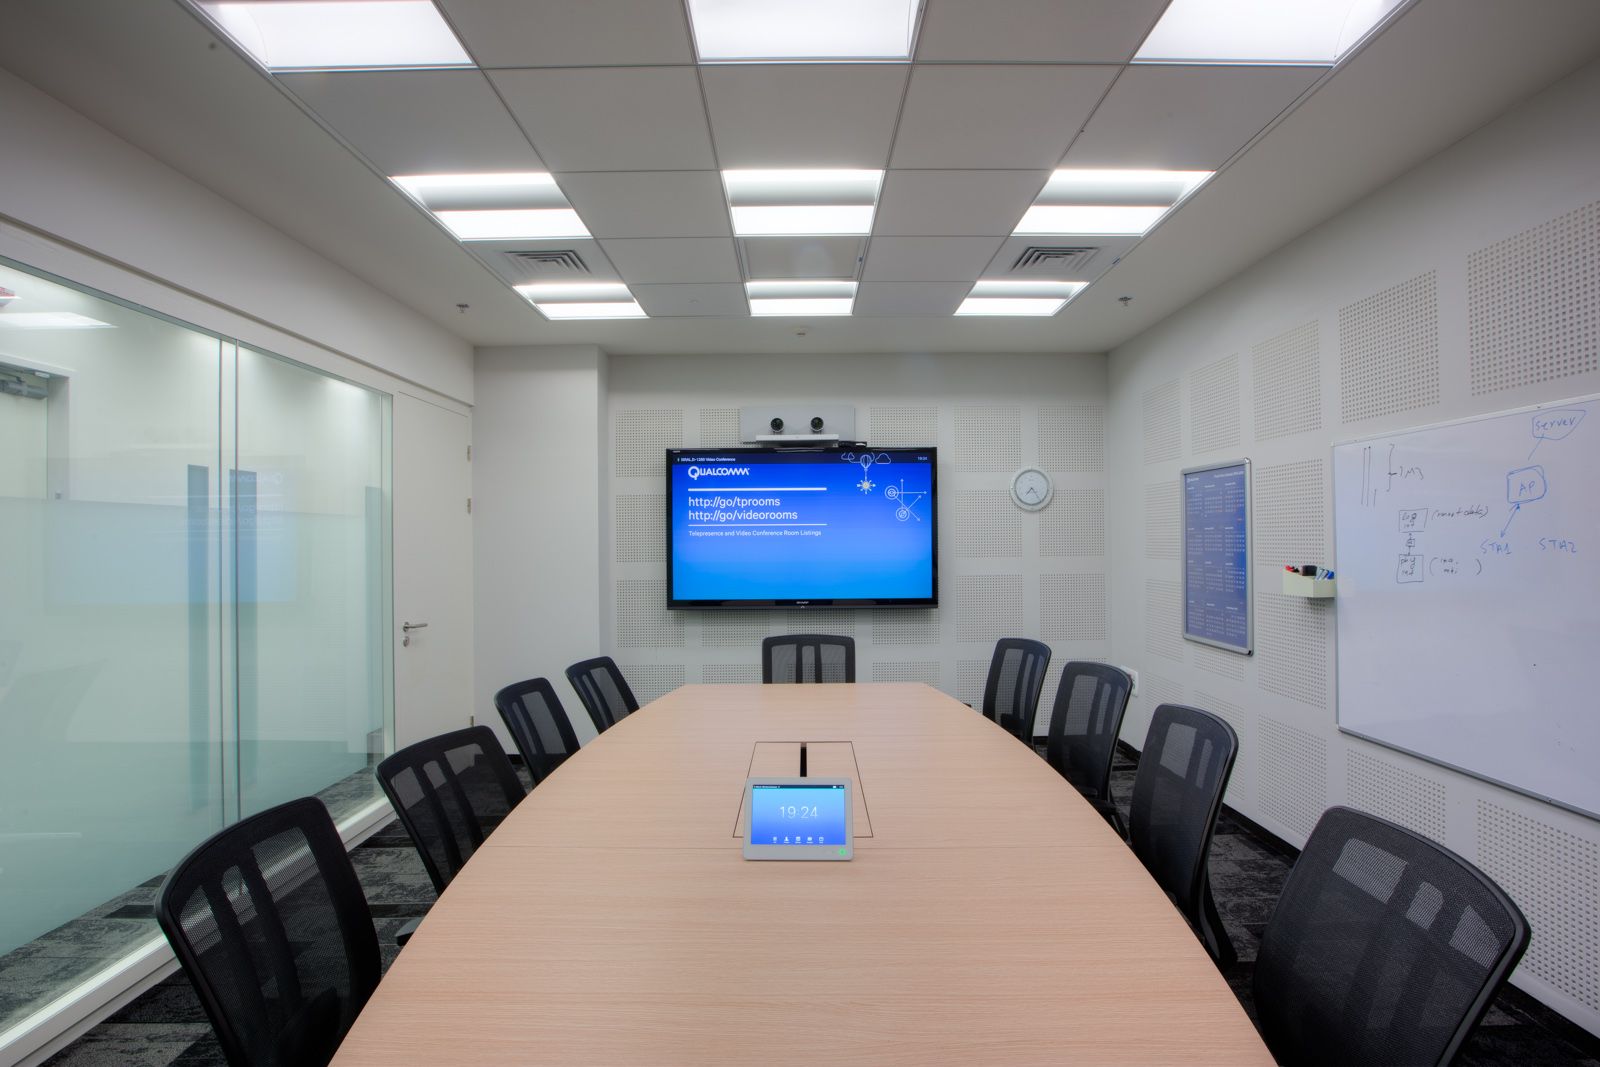
 Our project · International
Double-Glazed Acoustic Glass Partitions in Miami
Double-glazed acoustic glass office partitions in Miami, tested up to about 50 dB Rw, from European makers HOYEZ, ABCD and Maars.
- Acoustics
- Up to ≈ Rw 51
- Thickness
- ≈ 3-4 in. (75-100 mm)
- Glass
- 10-12 mm, tempered or laminated
- Makers
- HOYEZ · ABCD · Maars
About double-glazed acoustic partitions
Glass offices look open, but people still need to hold a private conversation. Double-glazed partitions put two panes of glass in a slim aluminum frame, with an air gap and acoustic seals that keep speech in the room.
We work with demountable systems from established European manufacturers such as HOYEZ and ABCD (France) and Maars (Netherlands). Double-glazed walls are typically 75 to 100 mm (3 to 4 in.) thick, with two panes of 10 or 12 mm tempered or laminated glass joined edge to edge with no vertical mullions. Laboratory-tested ratings for these systems run from the low 40s up to about 50 dB Rw, so each room can be matched to its use, from a quiet focus room to a boardroom.
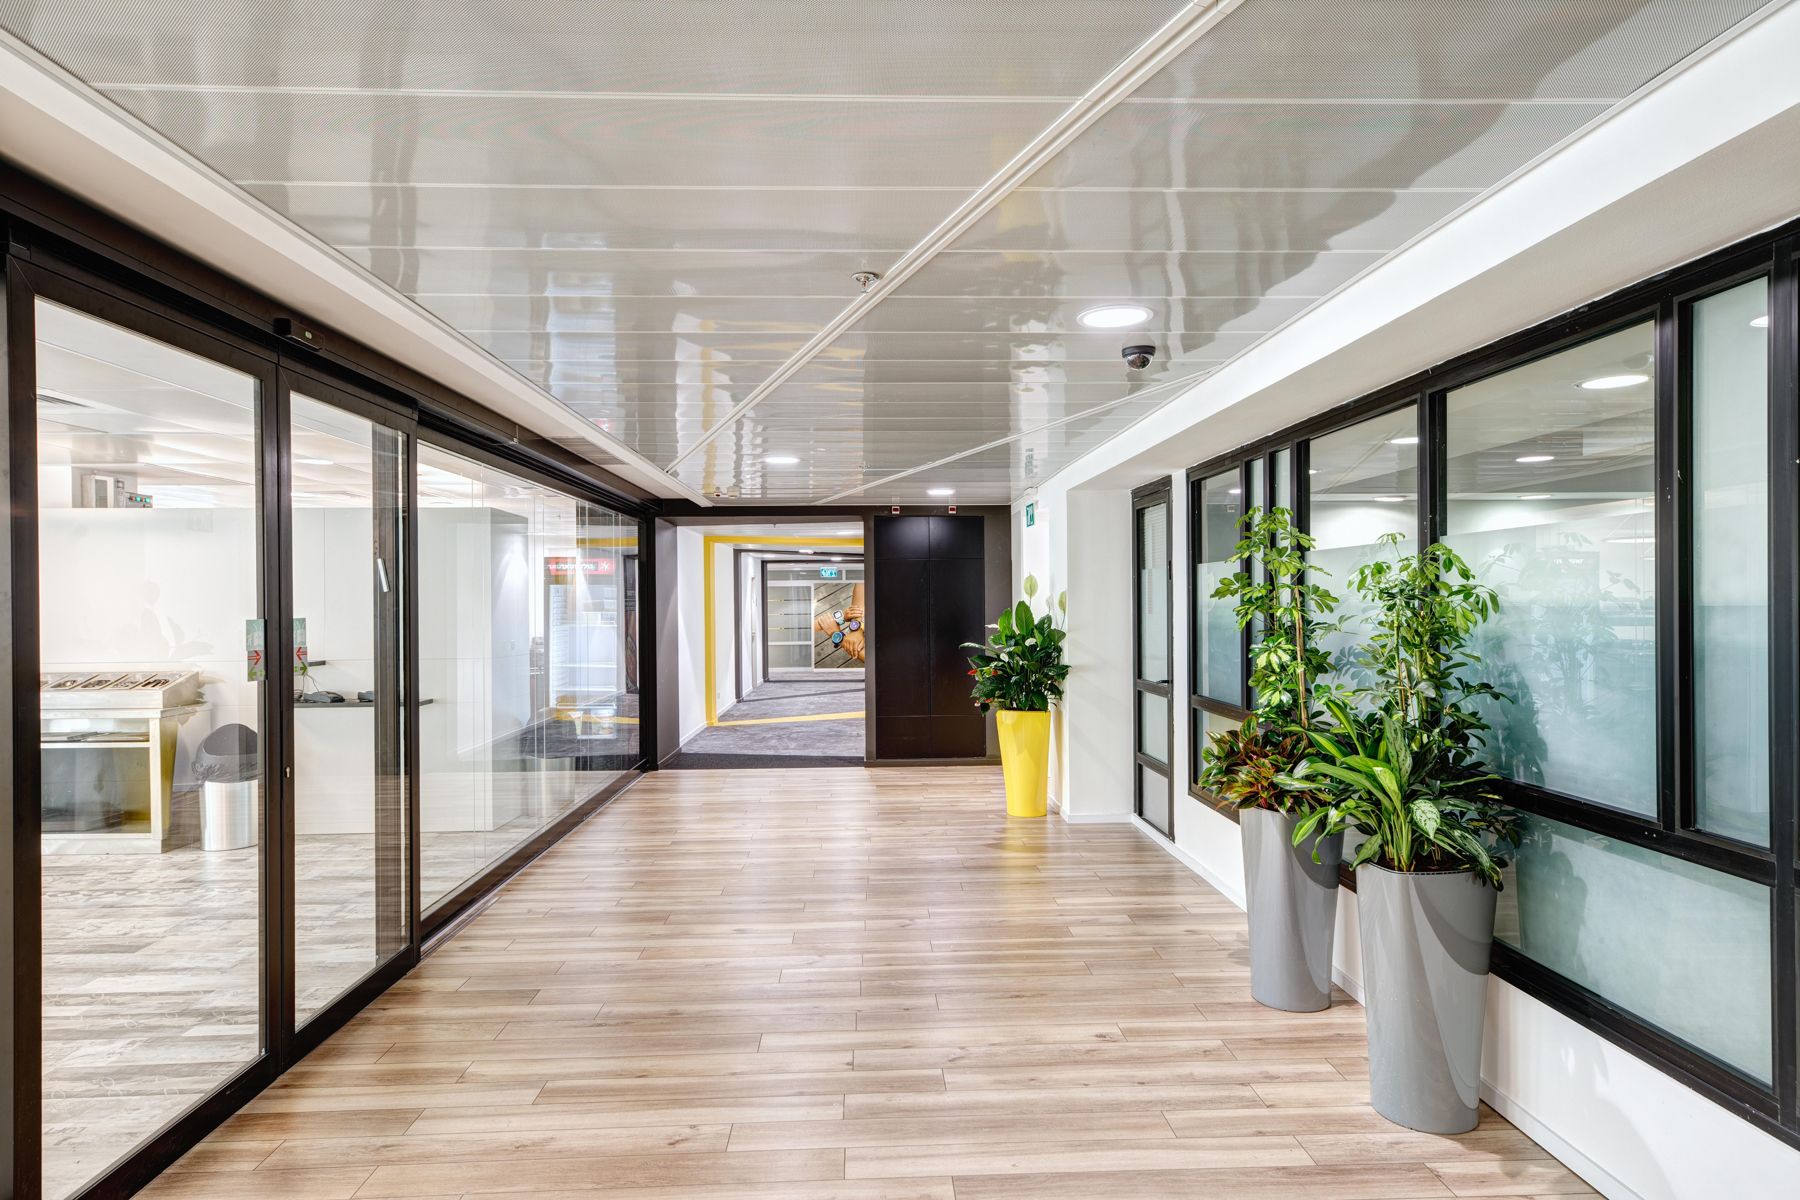 Our project · International
Anatomy of double-glazed acoustic partitions
- Two glass layersTwo panes of tempered or acoustic laminated glass with an air cavity between them, the key to sound insulation.
- Slim aluminum frameFloor and ceiling tracks with flush profiles; glass joined edge to edge without vertical mullions.
- Acoustic sealsGaskets at the floor, ceiling and joints that close the sound paths around the glass.
- Acoustic doorsFramed glass or solid doors with drop seals and perimeter gaskets.
- Integrated blindsOptional blinds sealed between the panes, operated by slider or motor.
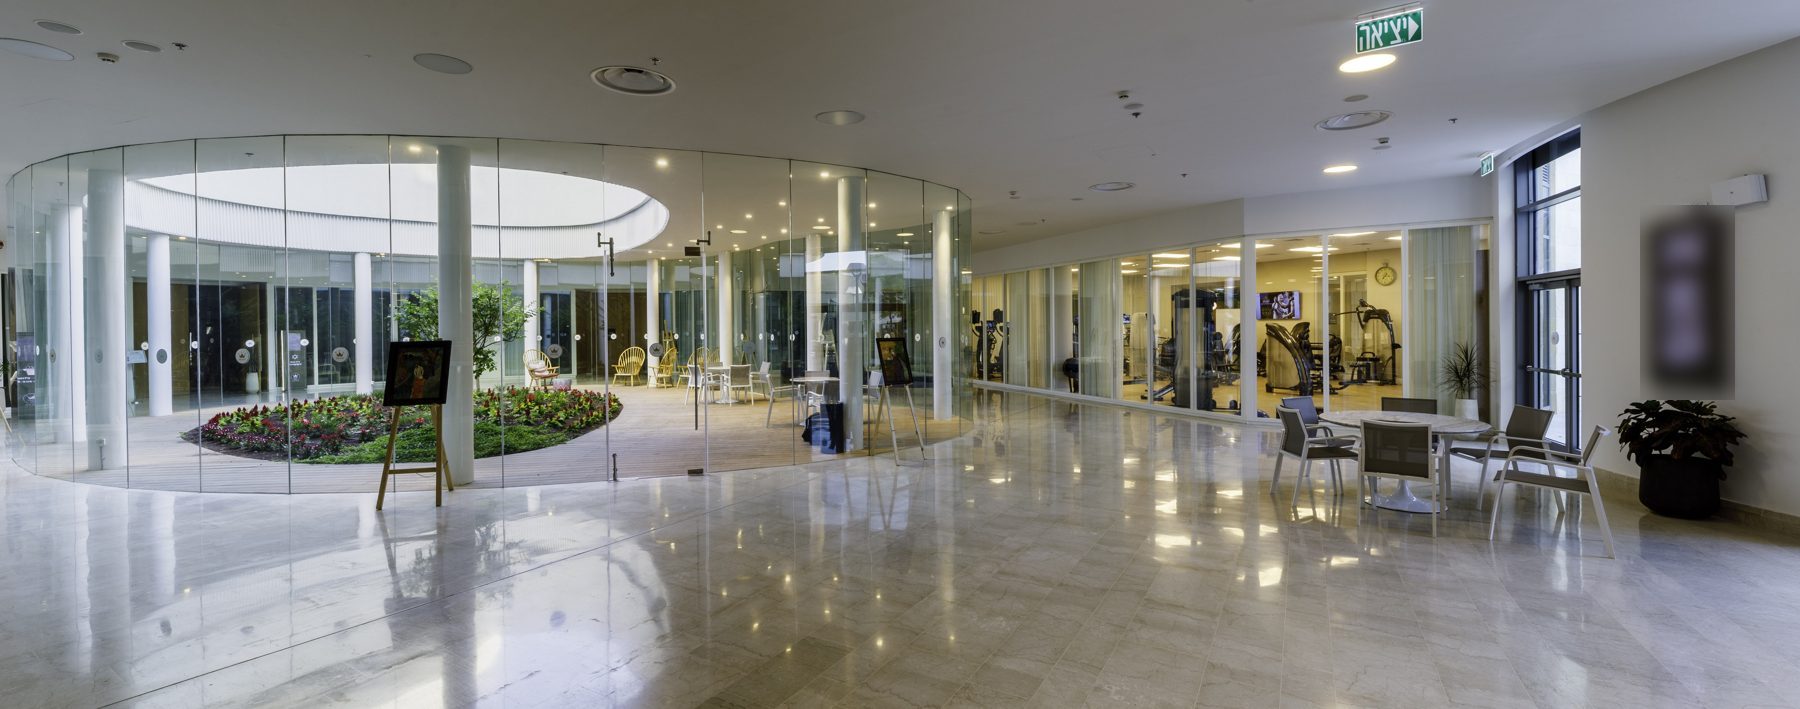
Glass offices that stay quiet.
Performance standards
Acoustic glass partitions are specified by tested numbers. Here is what the ratings mean and what makes them work in a real office.
Rw (ISO 717-1) & STC (ASTM E413)
Single-number sound insulation ratings from laboratory tests. As a guide, STC 40-45 suits private offices; boardrooms and HR rooms often target 45-50.
Lab vs. field performance
Field results are typically a few points lower than lab ratings because of flanking paths. The partition must reach the slab or meet a plenum barrier, and the door must be sealed.
Acoustic doors
The door is the weak point of any room. Drop seals, perimeter gaskets and acoustic glass keep the door close to the wall's rating.
CPSC 16 CFR 1201 / ANSI Z97.1
Safety glazing standards for glass in doors and partitions; tempered or laminated safety glass is used throughout.
Fire-rated assemblies
Where a corridor or exit requires it, fire-rated glass and frames tested to the applicable standard are used.
European test reports
Systems from ABCD, HOYEZ and Maars come with laboratory acoustic, fire and impact test reports that support specification and approval.
Code references are summarized for orientation. Final requirements are confirmed by the engineer of record and the building department for each project.
Design considerations
What our engineering team reviews with the design team before the drawings are final.
- Close the flanking pathsTake partitions to the slab or add a plenum barrier above the ceiling; otherwise sound simply goes over the wall.
- Match the rating to the roomFocus rooms, private offices and boardrooms need different ratings. We specify by use, not by maximum.
- Mind the doorA good wall with a poor door performs like the door. Acoustic doors are part of the package.
- Coordinate HVACSupply and return ducts can carry sound between rooms; we coordinate cross-talk silencers with the MEP engineer.
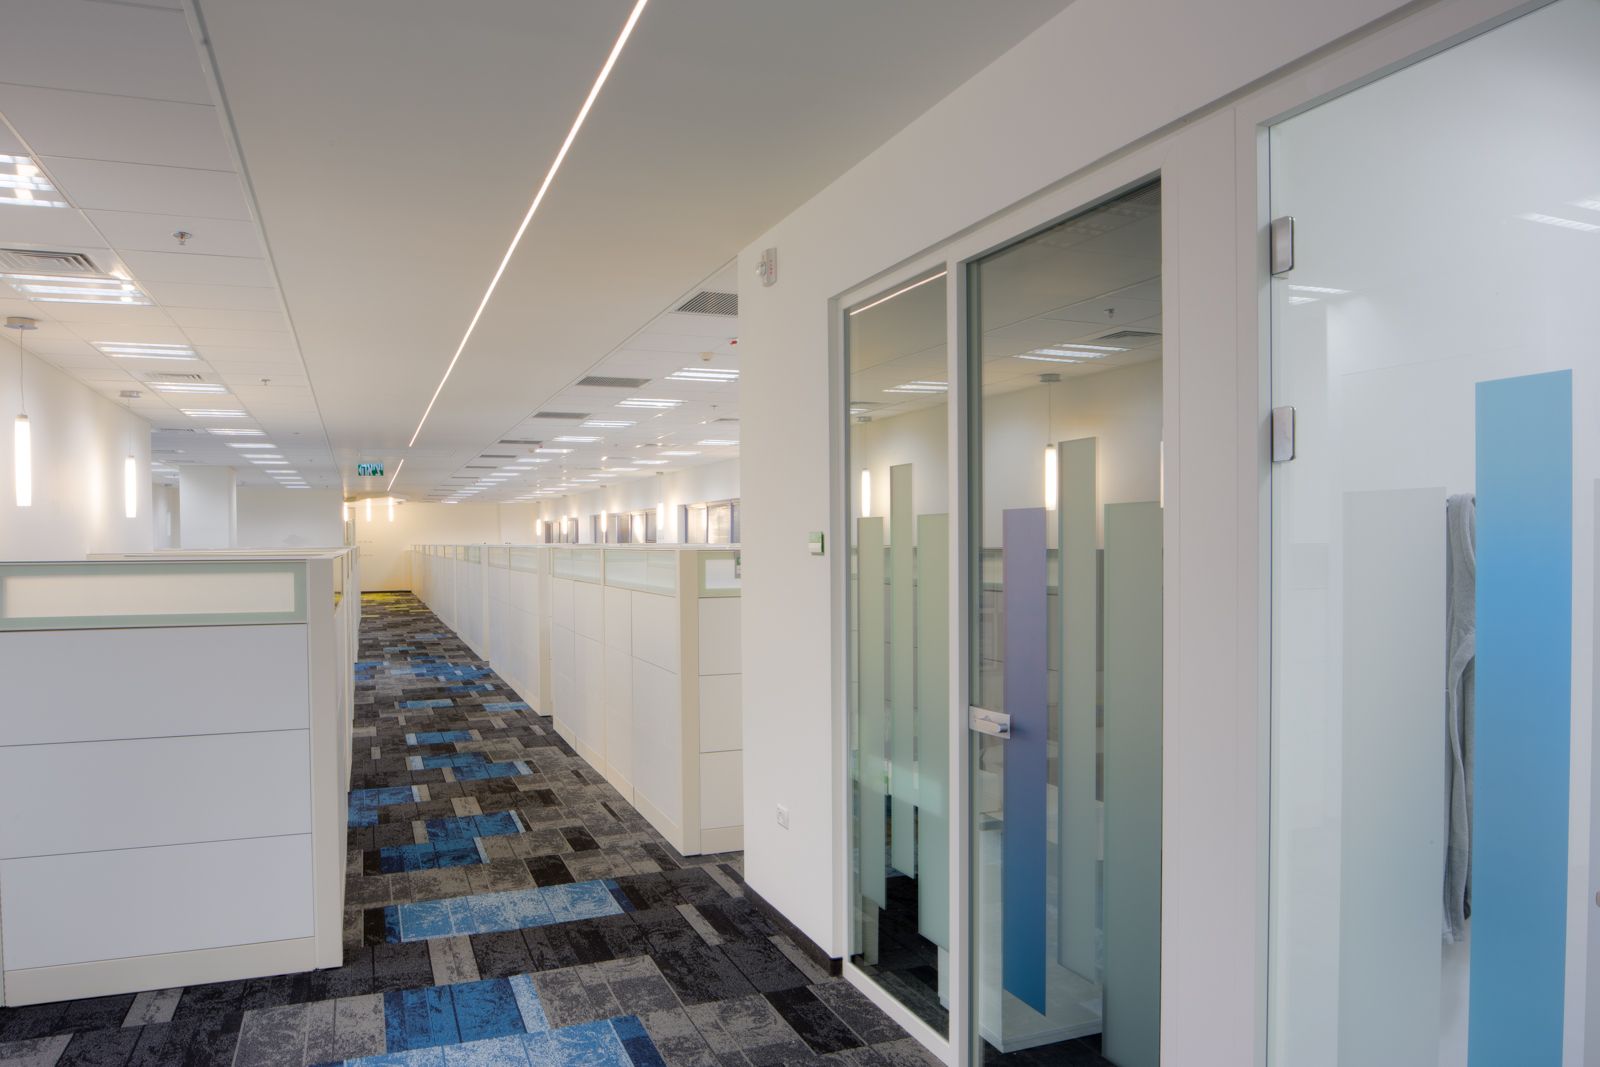 Our project · International
Partition systems compared
A quick reference our engineers use with architects and owners when choosing the right system.
| Single-glazed | Double-glazed acoustic | Demountable modular | |
|---|---|---|---|
| Typical thickness | About 1.4-2 in. (35-50 mm) | About 3-4 in. (75-100 mm) | About 3-4 in., by system |
| Acoustic rating | Up to about Rw 39 with acoustic laminated glass | About Rw 41-51, by glass and gap | By panel type, glass or solid |
| Look | Lightest, frameless butt joints | Slim frame, two layers of glass | Modular grid, mixed panels |
| Reconfigurable | Limited | Yes, with demountable systems | Yes, designed to be moved and reused |
| Best for | Open offices, corridors, showrooms | Meeting rooms, private offices, boardrooms | Growing tenants, flexible floors |
What we supply
One package from design-assist to closeout, so there is one team accountable for the result.
- Full-height double-glazed partition systems
- Acoustic glass and seal packages
- Framed and frameless acoustic doors
- Integrated blinds between the panes
- Shop drawings and site measurement
- Installation by licensed and insured partners
Options & specifications
Final systems, glass and finishes are confirmed per project in shop drawings and submittals.
| Acoustics | Rw about 41-51 dB depending on system and glass (manufacturer lab data) |
|---|---|
| Thickness | Typically 75-100 mm (3-4 in.) overall |
| Frames | Slim aluminum profiles in anodized or painted finishes |
| Doors | Glass or solid, swing or sliding, with drop seals |
| Extras | Integrated blinds, manifestation film, privacy glass |
From plans to closeout
- Plans reviewSend drawings and specs. We review the scope, the wind zone and the code path, and list any questions.
- ProposalA priced proposal with the system, glass and finish, plus value-engineering options where they help budget or lead time.
- Engineering & approvalsShop drawings, structural calculations by a Florida-licensed PE, product approvals and samples for the architect's review.
- FabricationSystems are fabricated to the approved drawings and delivered to suit the site schedule.
- InstallationInstallation by licensed and insured partner crews, with our project manager on site. The permit is pulled by the contractor of record.
- CloseoutPunch list, warranties, as-builts and maintenance information handed over.
Our project · InternationalOur project · InternationalOur project · International Our project · International
 Our project · International
Double-Glazed Acoustic Partitions: FAQ
How much sound does a glass partition block?
It depends on the glass, the gap and the seals. Double-glazed systems are tested in the lab and rated in Rw or STC; we match the rating to the room's use.
Can we add blinds?
Yes. Blinds can be integrated between the panes, so they stay clean and are operated by a slider or motor.
What acoustic rating do I need for a meeting room?
As a guide, STC 40-45 for private offices and 45-50 for boardrooms and confidential rooms, with sealed doors and partitions taken to the slab.
Can double-glazed partitions be moved later?
Yes, with demountable systems such as those from HOYEZ, ABCD and Maars, which are designed to be taken down and reinstalled.
Request a Double-Glazed Acoustic Partitions quote
Send the scope, drawings or a link to the bid set. We review it and reply with questions, a system proposal or a price.
- Free, no-obligation quote or bid
- Value-engineering options included
- Scope review by our technical team
- One point of contact from bid to closeout
Prefer to talk to our estimating team?